
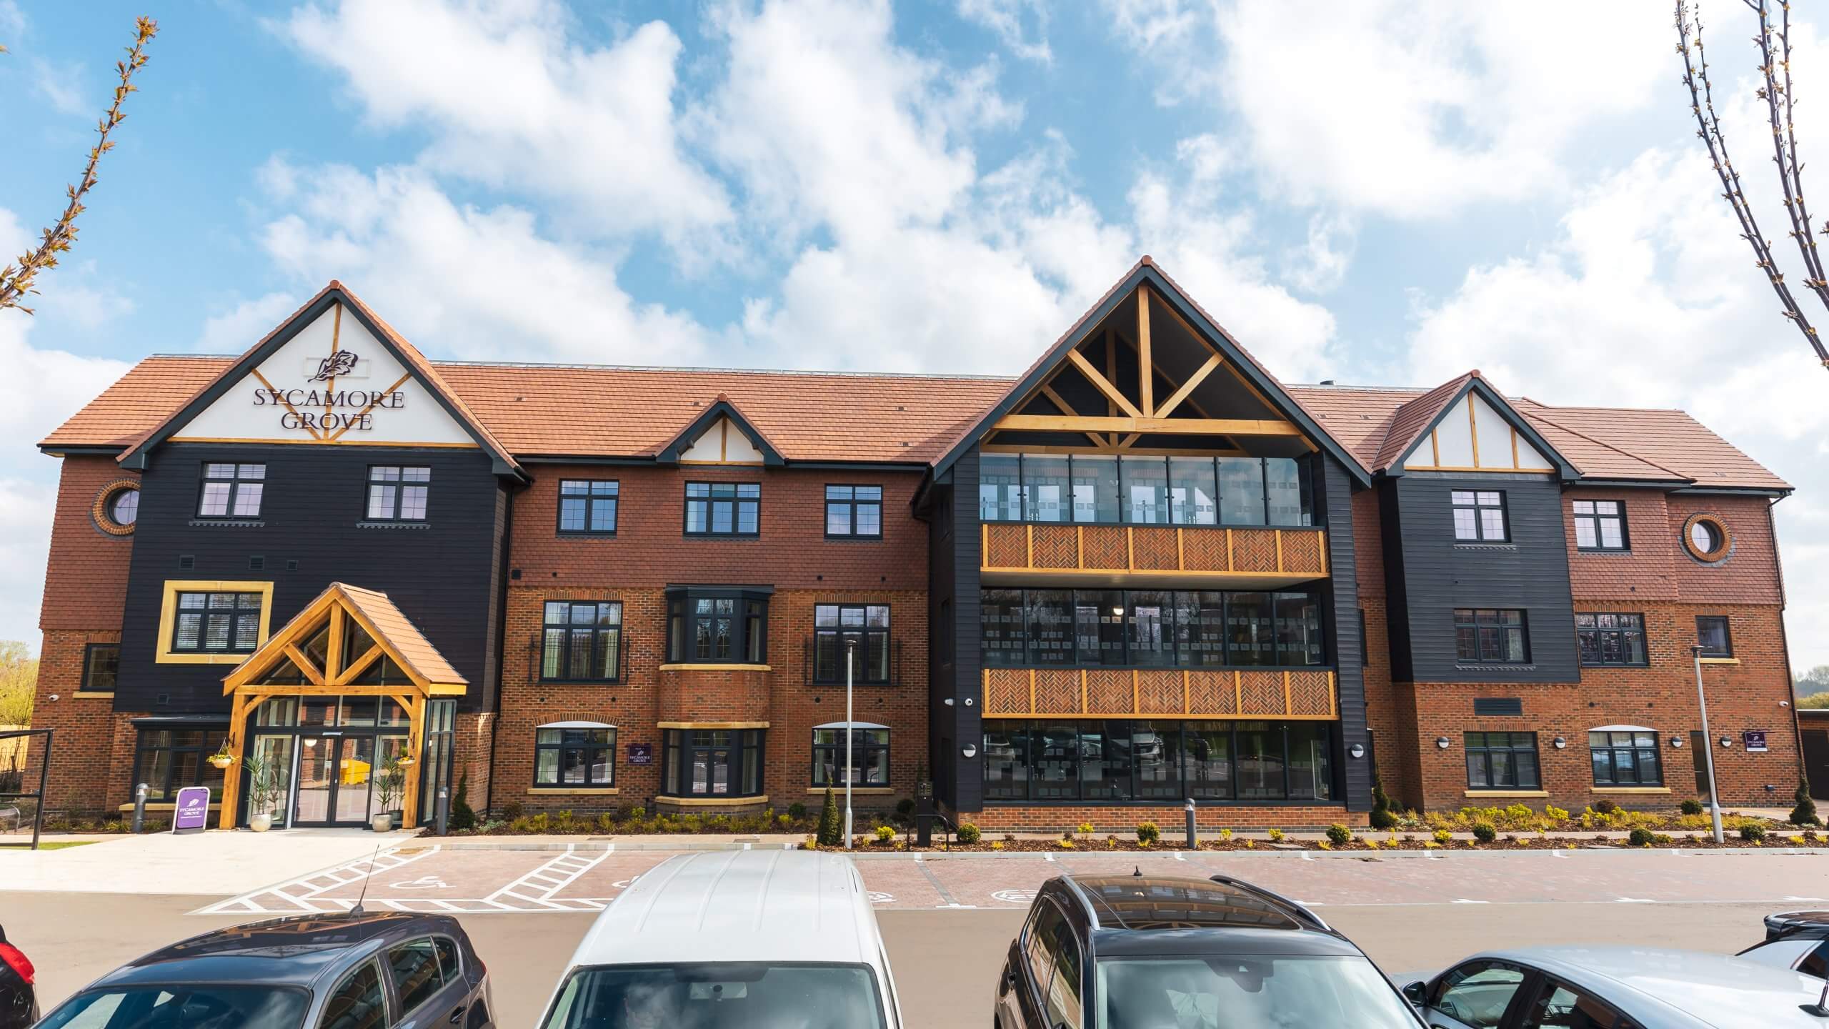
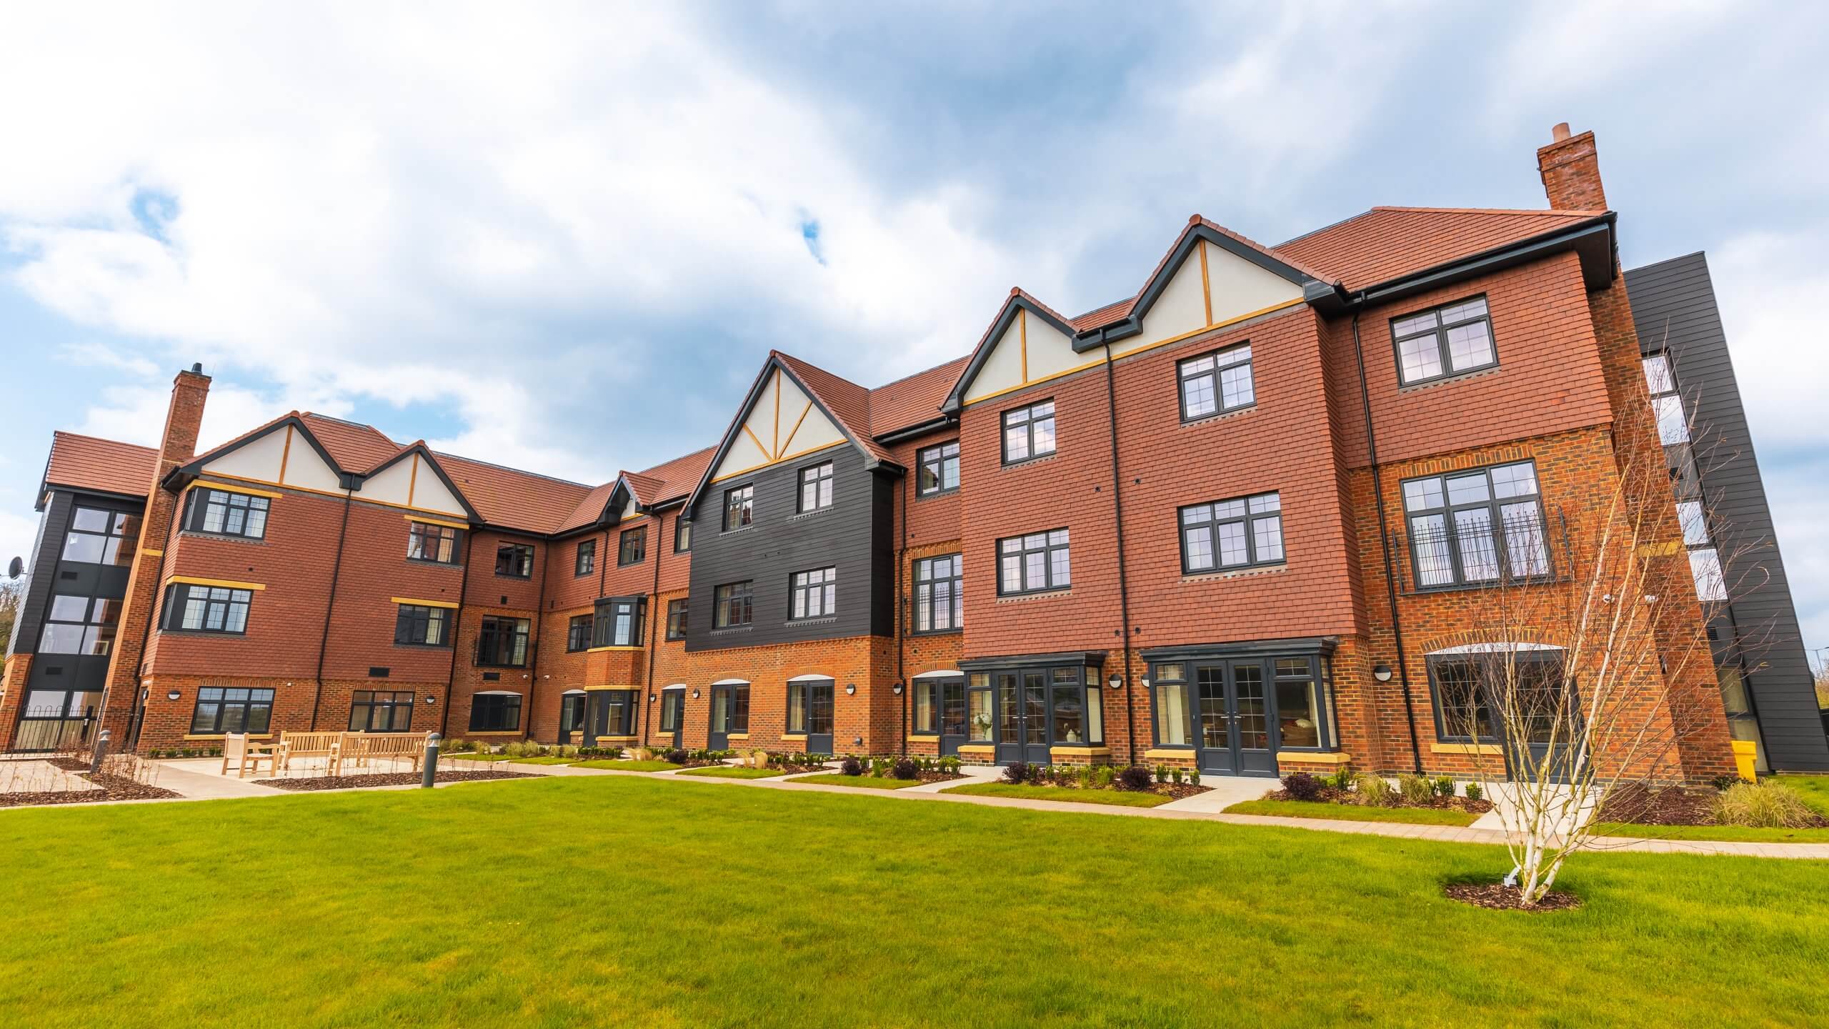
Arcura partnered with the project team to deliver a comprehensive glazing and door package for this care home development, incorporating a range of PVC-u and aluminium systems designed to meet both the architectural requirements and the operational needs of the building.
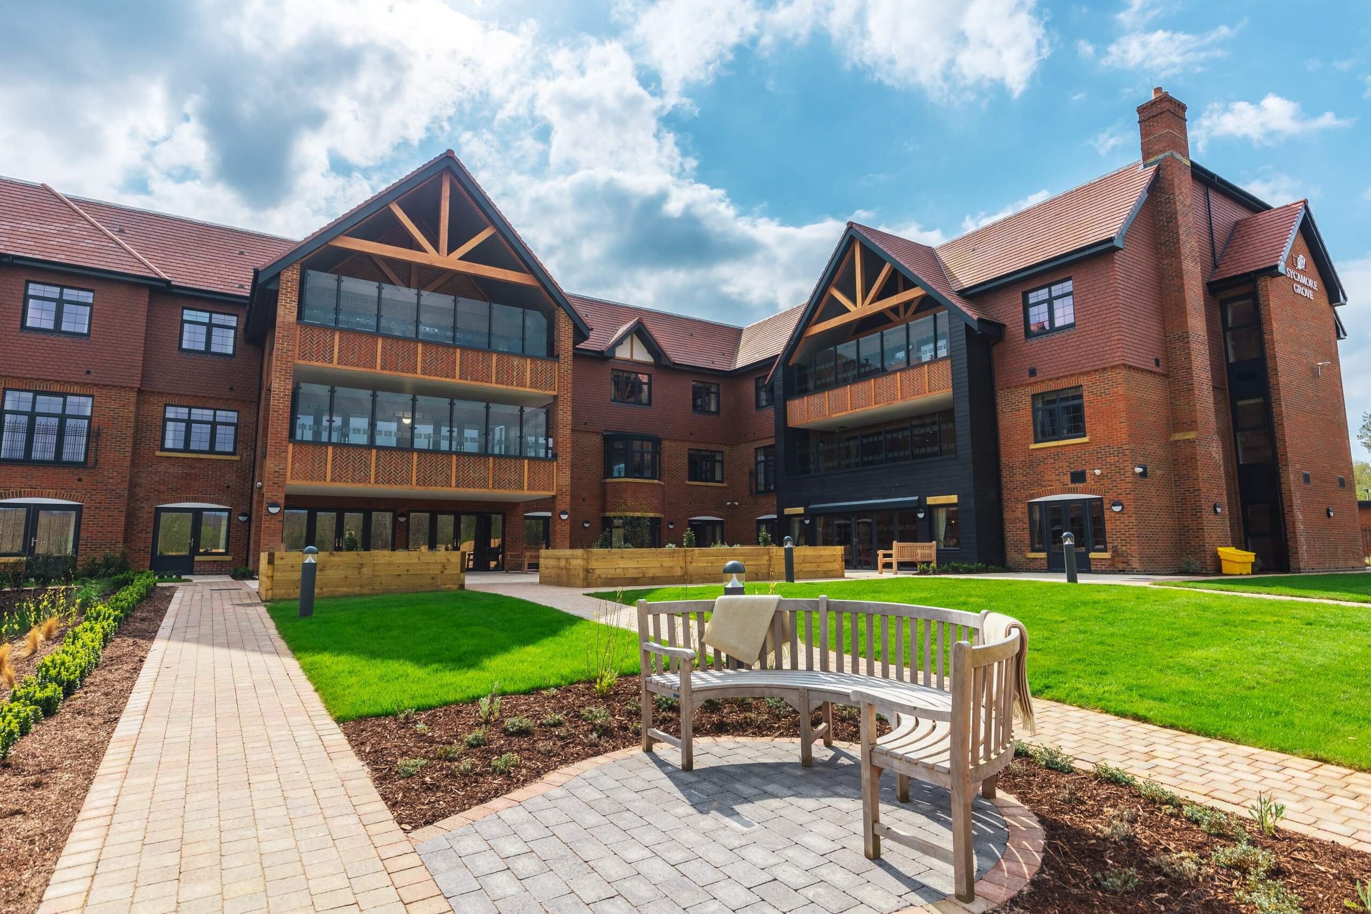
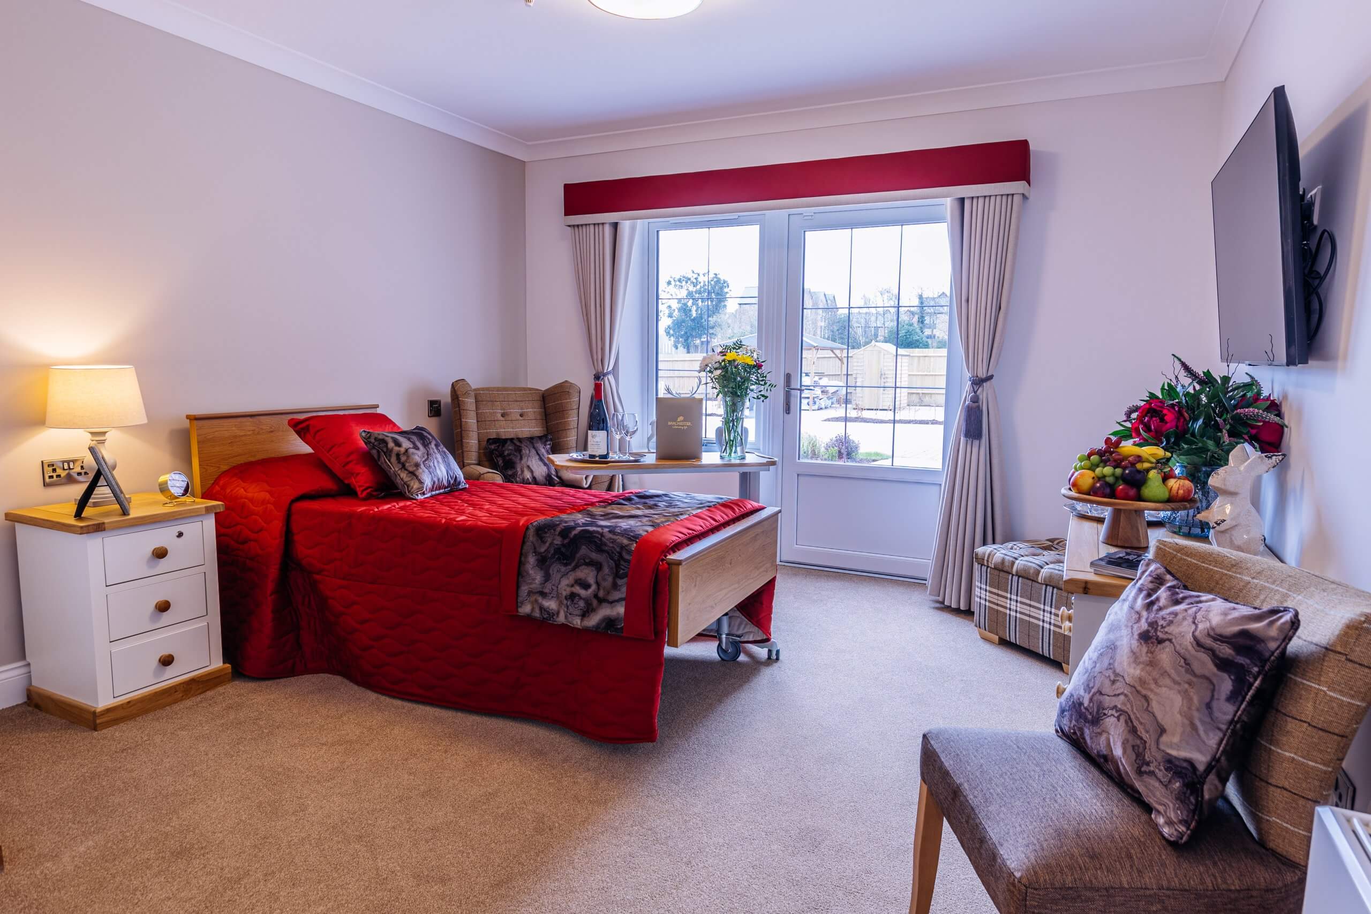
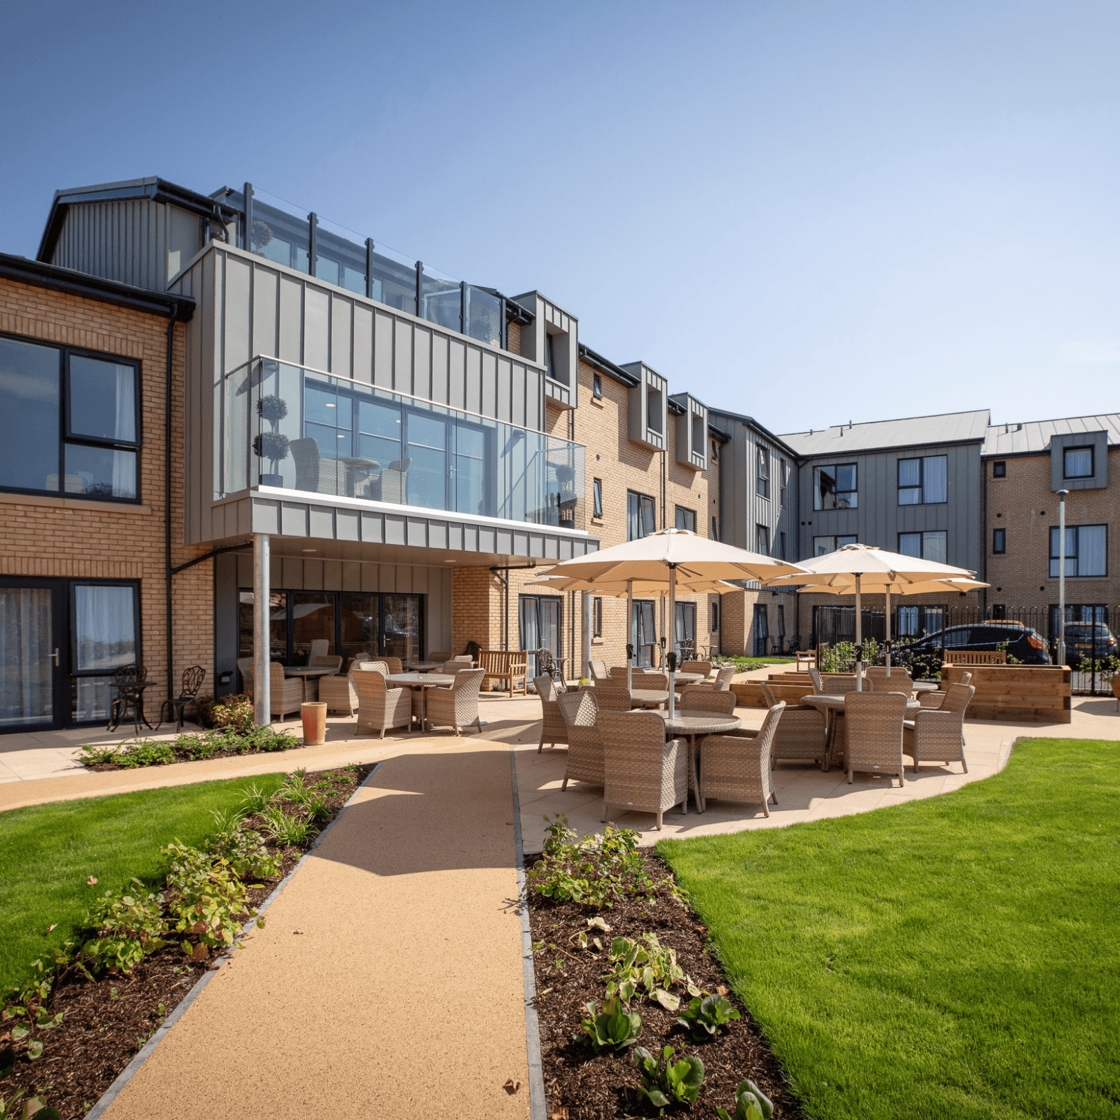
The installation included PVC-u windows and bedroom doors, aluminium bi-fold doors to communal lounge areas, aluminium commercial entrance doors, and curtain walling installed to the ends of corridor spaces to maximise natural light while maintaining strong thermal and structural performance throughout the building.
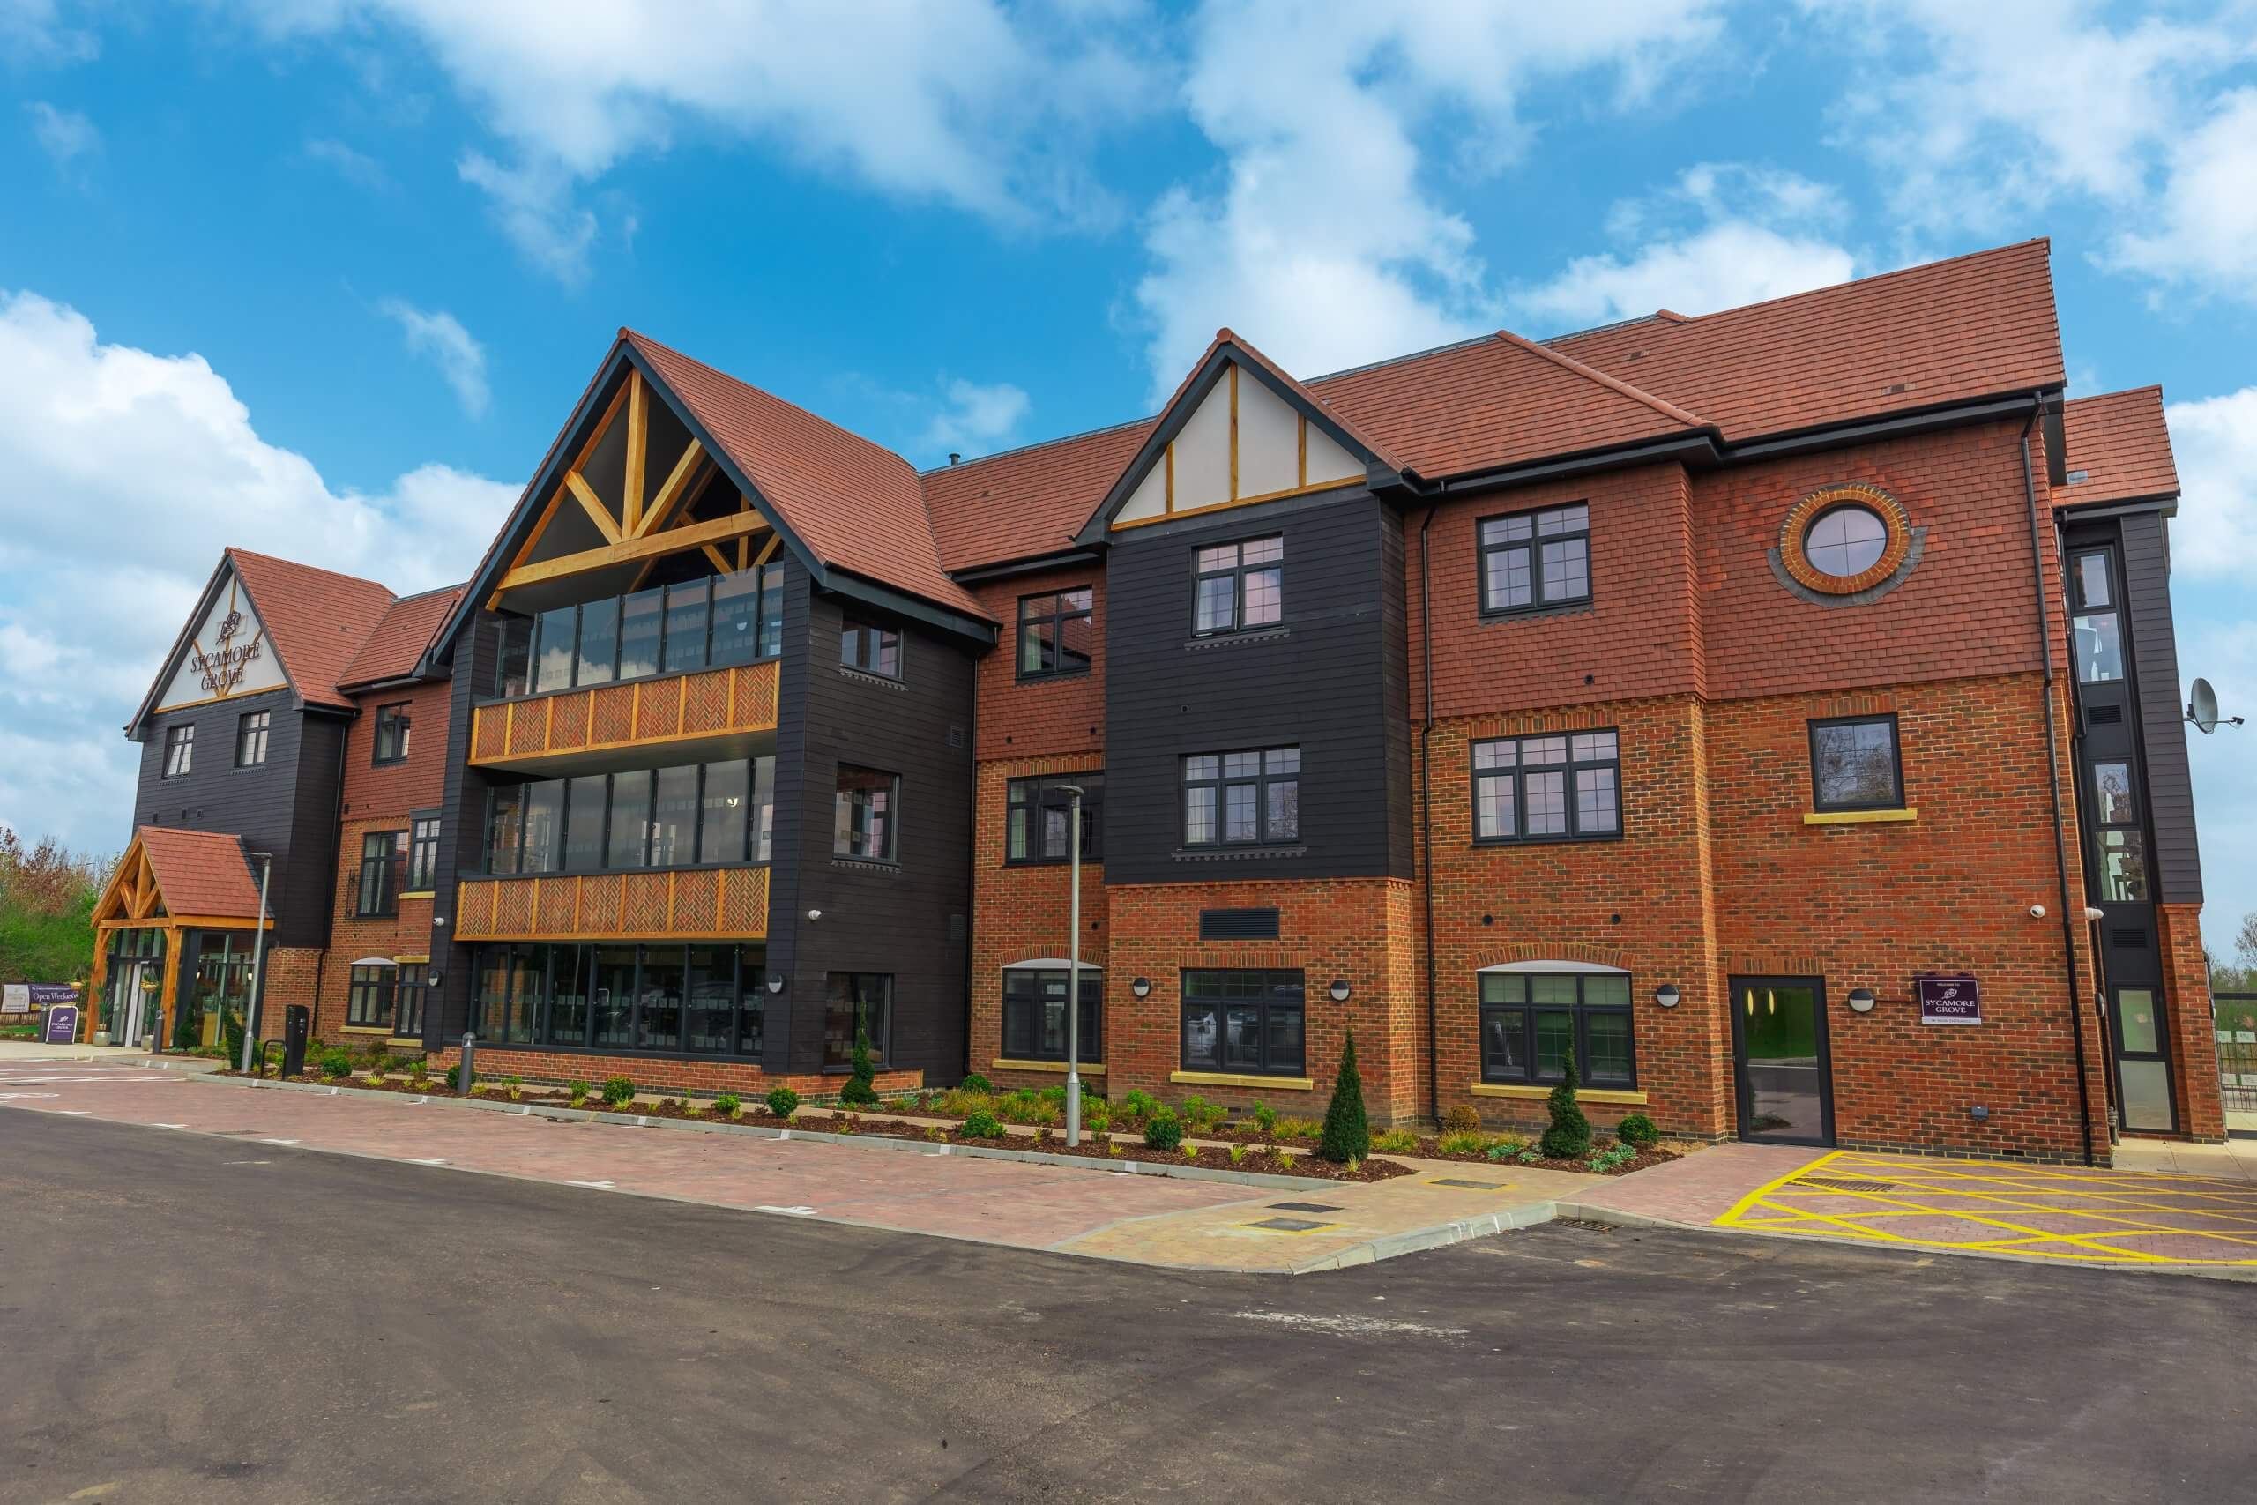
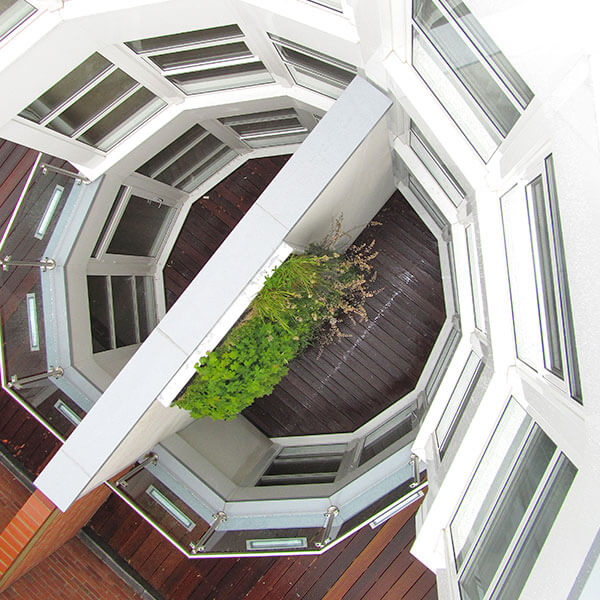
The facade design incorporated several architectural features, including tile cheeks around tile-hung windows, five section bay windows, and bay windows supported by structural corner posts. Louvres were also installed in the kitchen and plant room areas to provide the required ventilation while maintaining a consistent visual appearance across the building envelope.
The building utilised an SFS frame construction, which required the windows to be installed prior to the completion of the external brickwork. To ensure long term weather performance, EPDM sealing systems were installed around the windows, providing a durable and reliable weatherproof barrier between the glazing systems and the building structure.
Due to the structural design of the bay windows and surrounding façade elements, Arcura provided structural support plates to the window assemblies. These allowed for the correct installation of internal window boards while also accommodating the external feature stone detailing, ensuring both structural integrity and a high quality finish internally and externally.
As with many complex new build projects, the installation presented some technical challenges which required careful coordination between Arcura, the contractor, and other trades on site. Particular attention was required around the EPDM installation to the bay window areas, where the geometry of the facade required tailored sealing solutions to ensure the required weather performance and compliance with the project specification. Arcura also worked closely with the site team to resolve an access control requirement for the staff entrance, where a locking solution had not initially been included within the access strategy. By developing and implementing an appropriate solution, Arcura ensured the entrance met the operational and security requirements of the building.
This project represented a technically demanding installation involving complex facade detailing, structural coordination, and sequencing requirements associated with SFS construction. Through close collaboration with the contractor and project team, Arcura successfully navigated these challenges and delivered the glazing package on programme while meeting the required quality standards. The completed installation provides a durable, high performance facade that supports the operational needs of the building while delivering a clean and cohesive architectural finish for residents, staff, and visitors.
CLIENT TYPE:
SECTOR:
Nursing & Care Homes
PROJECT GALLERY
Whatever the project or sector, we have the experience and know how to get the job done.
LET'S DISCUSS
YOUR PROJECT.