
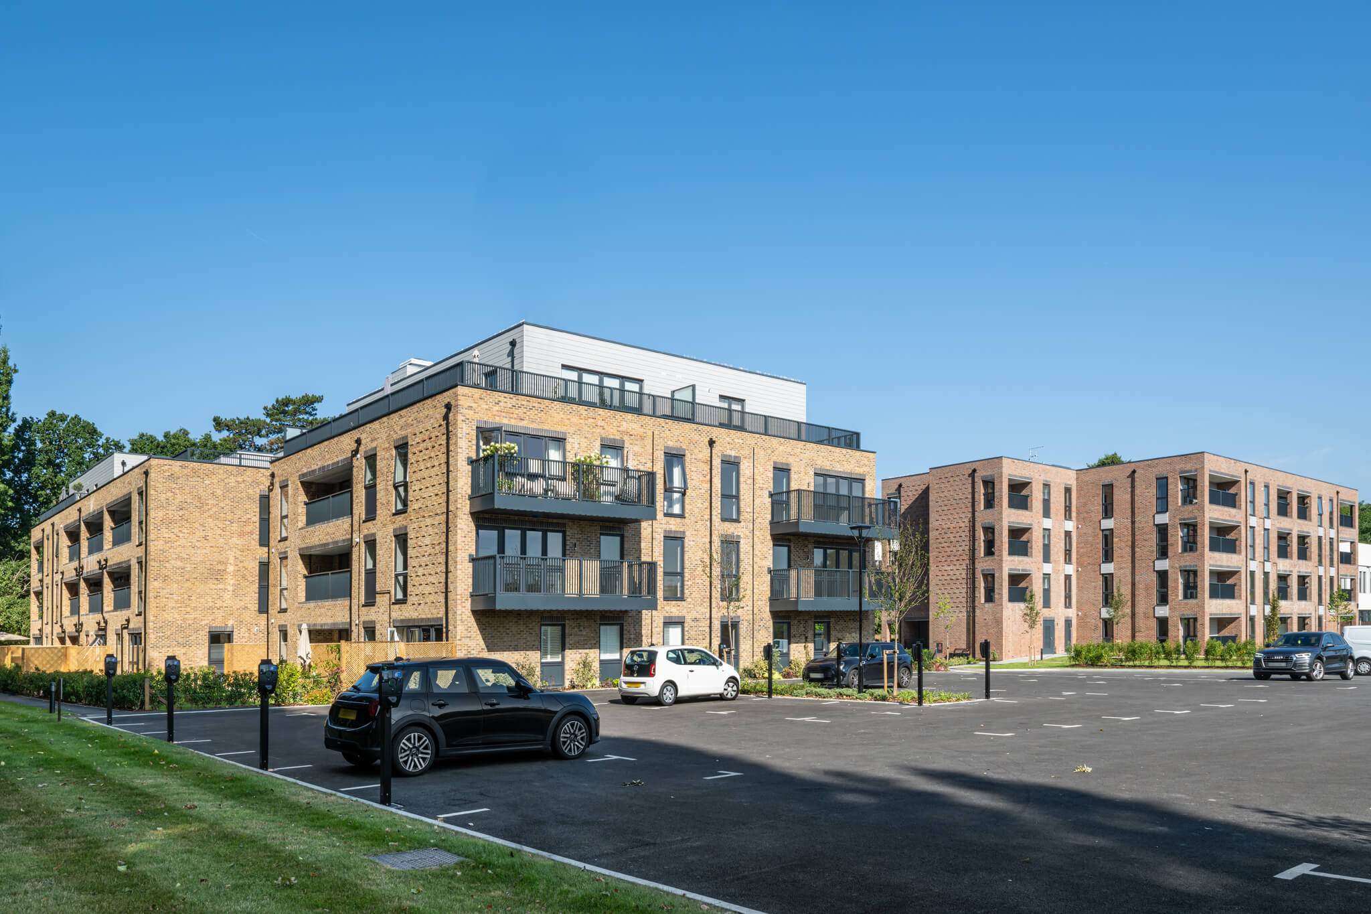
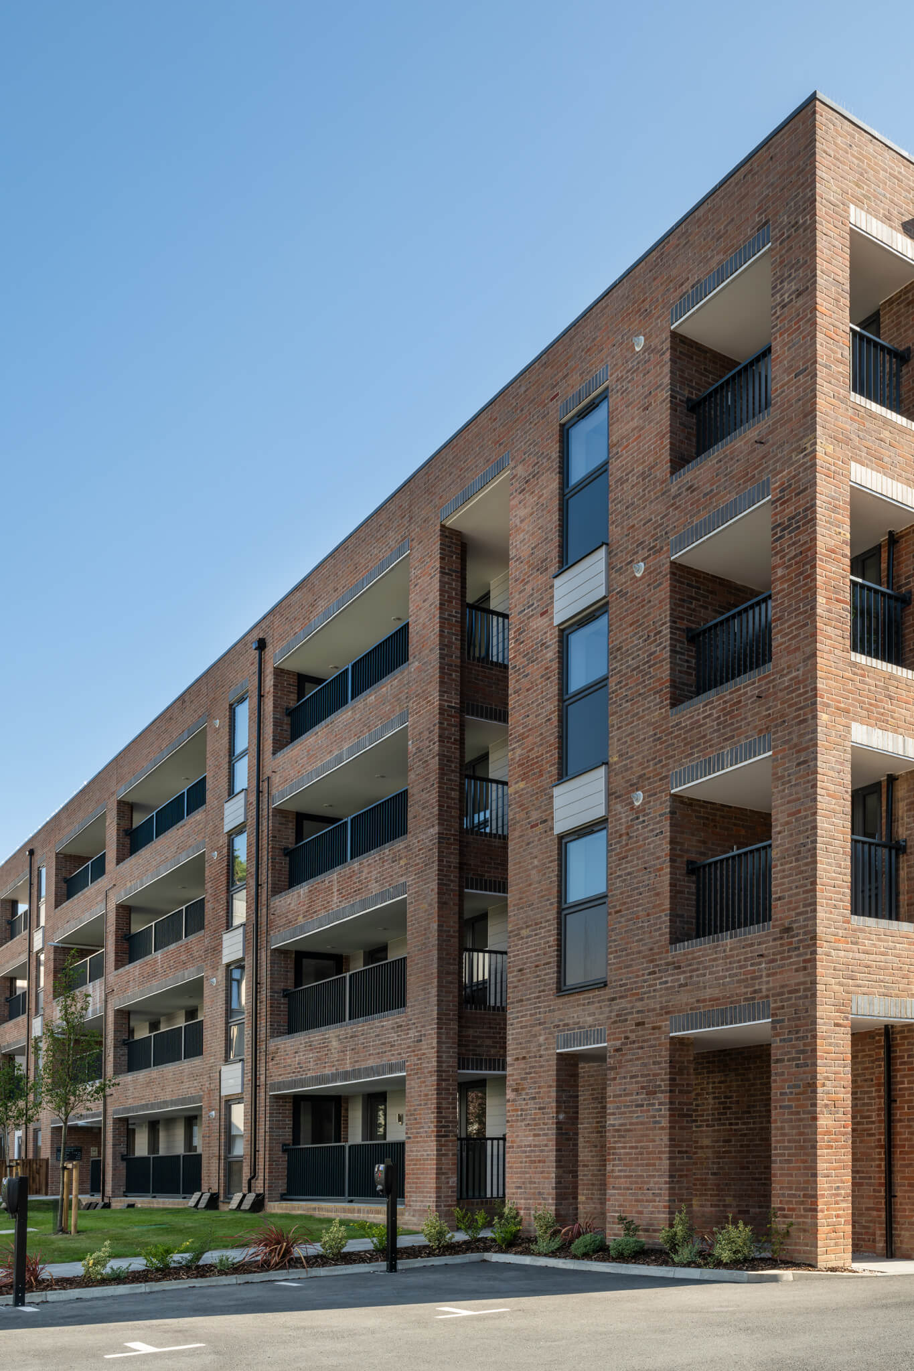
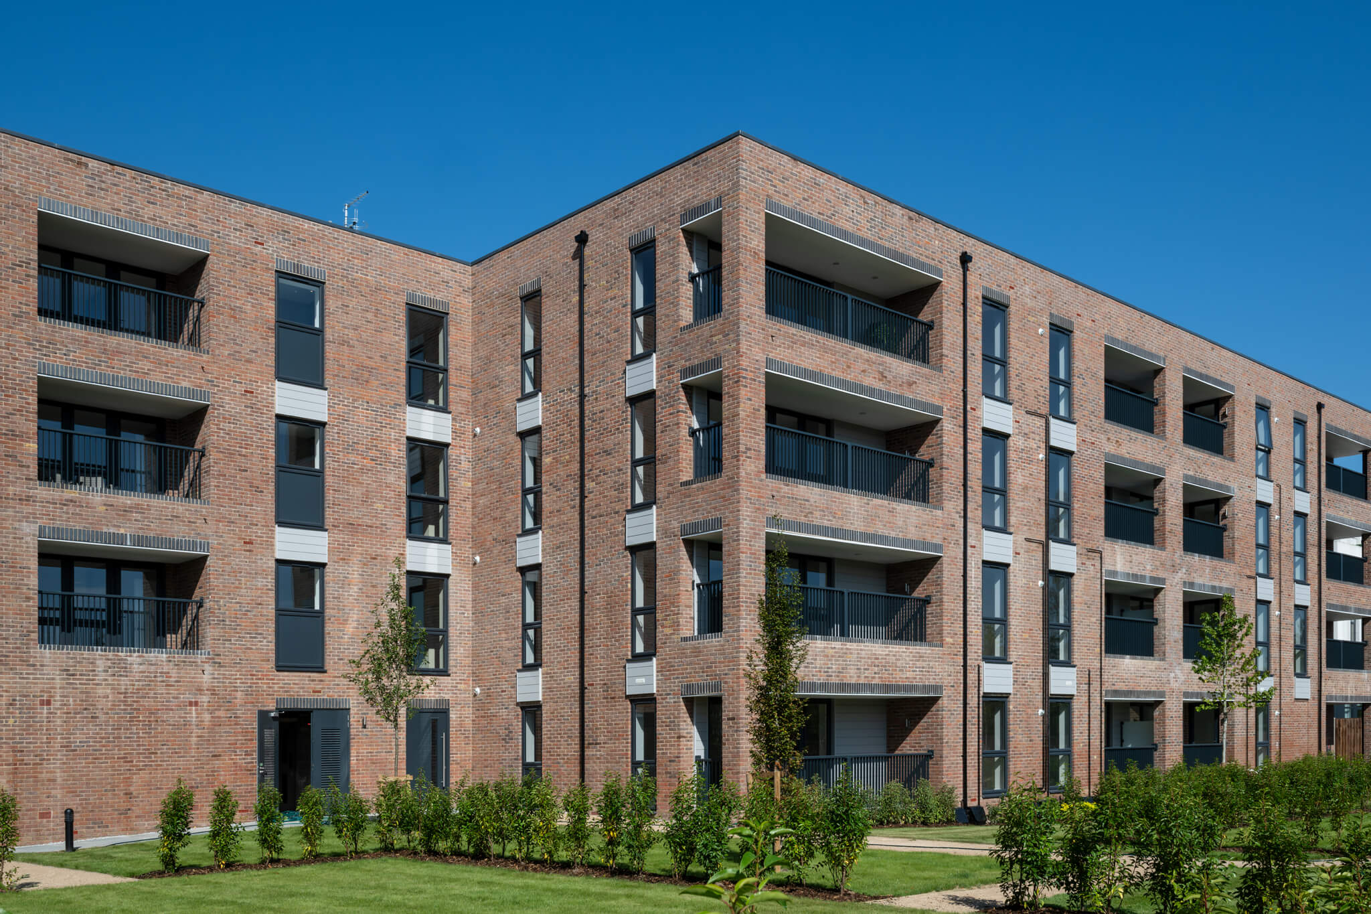
Arcura partnered with Shanly Homes to deliver a comprehensive fenestration package for two new residential blocks, supplying and installing approximately 375 PVC-U windows and doors, as well as aluminium AOV units.
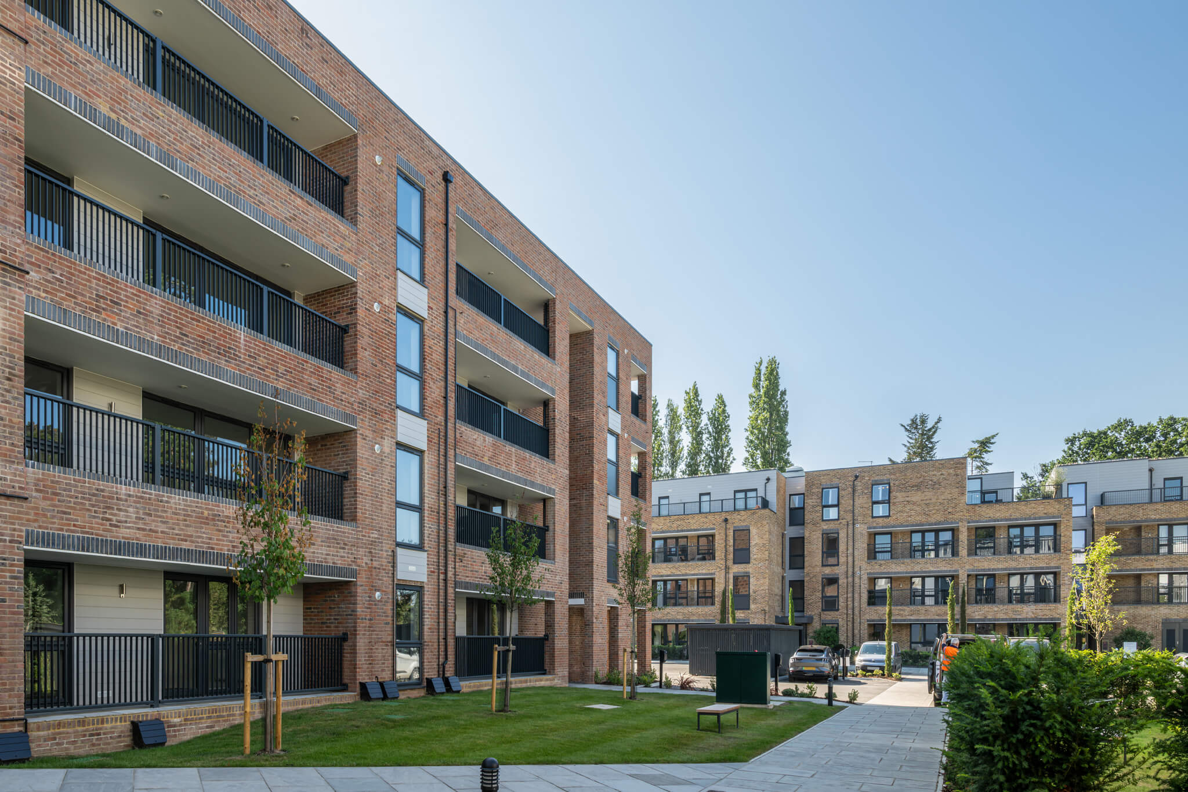
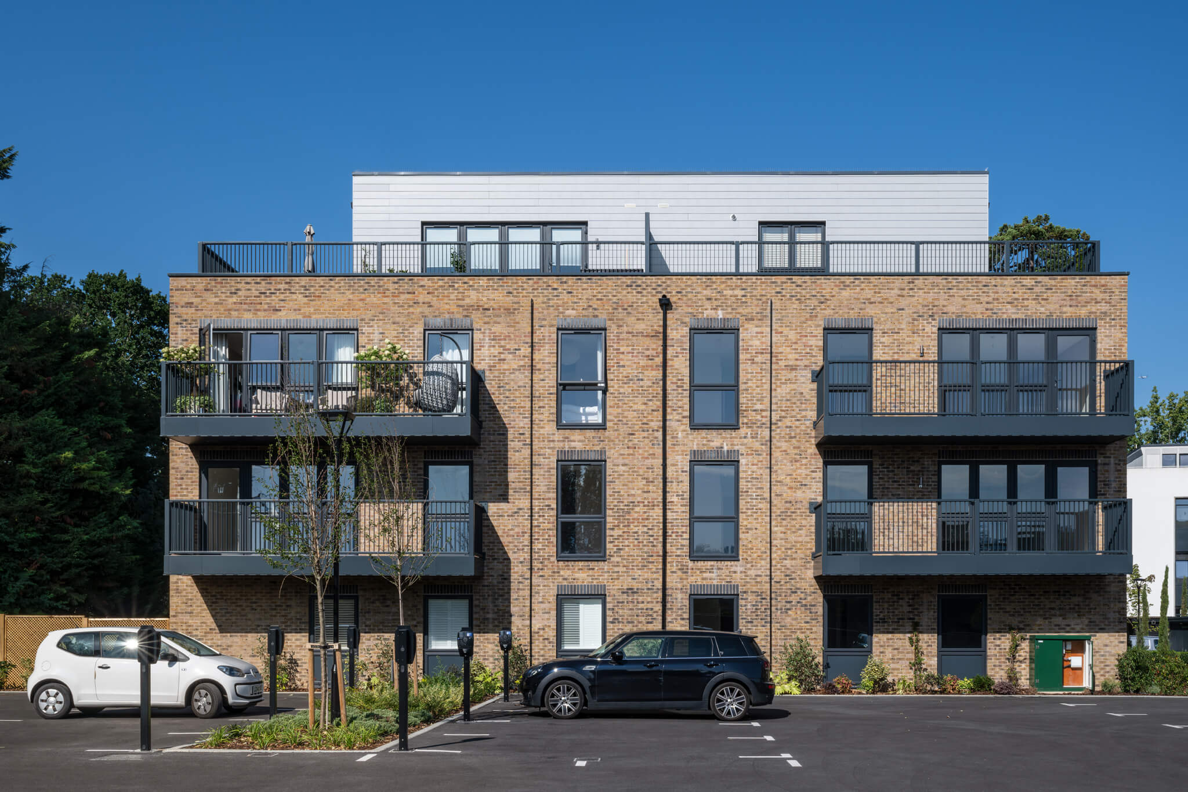
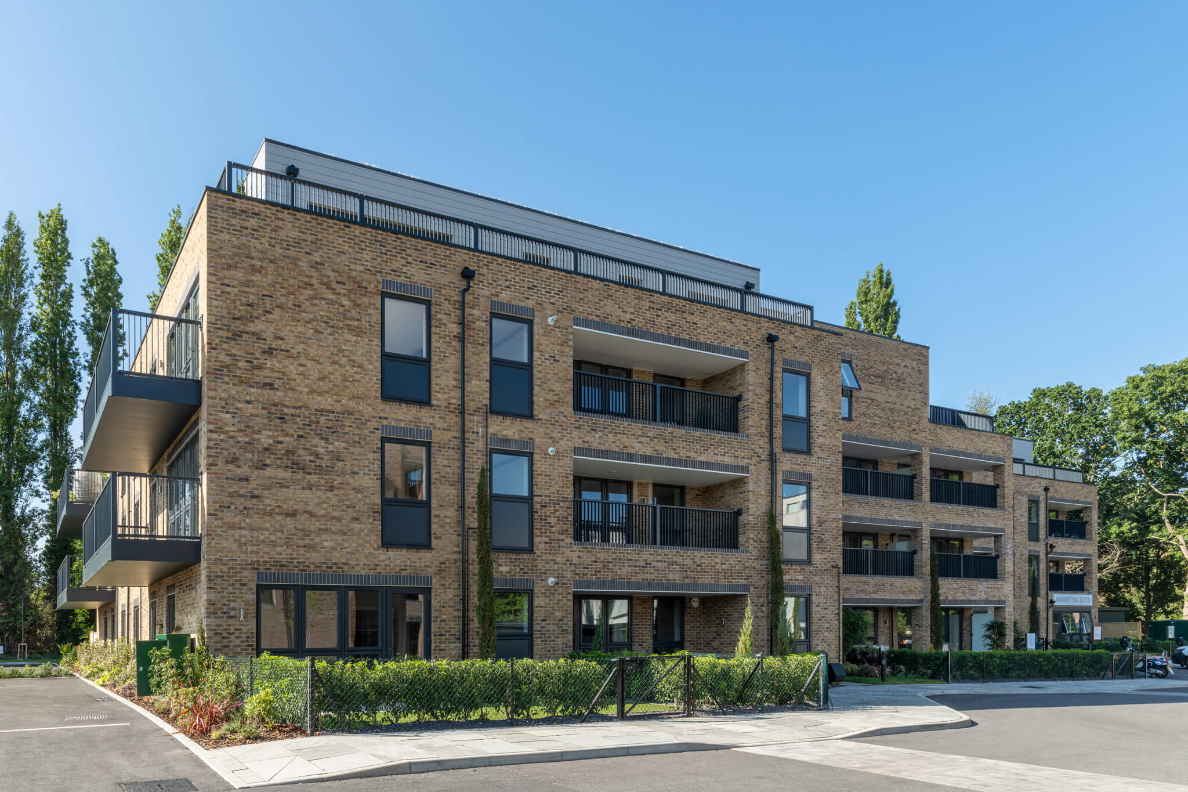
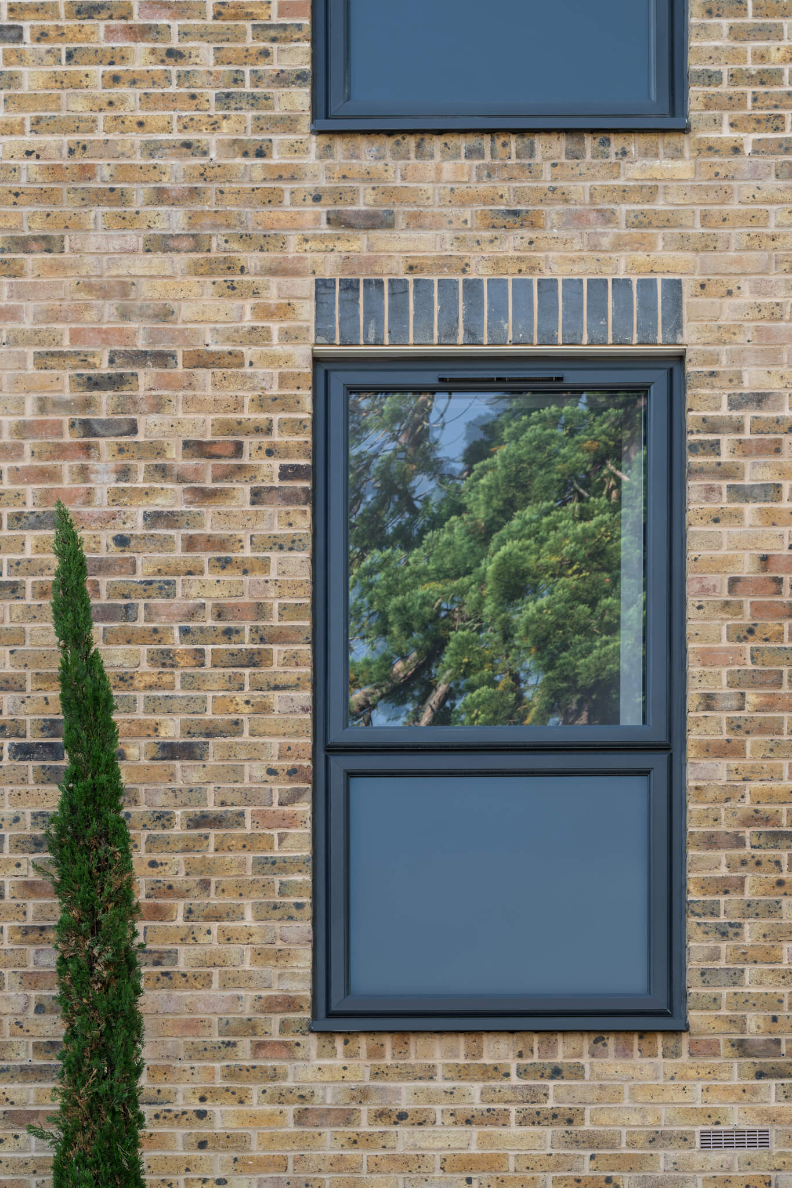
A number of the apartments featured doors opening directly onto balconies, often flanked by two or three adjoining windows to create striking glazed elevations. These expansive openings brought challenges in terms of structural support, airtightness, and overall installation sequencing, all of which were met with Arcura’s usual attention to detail. Additionally, kitchen and bathroom windows were fitted with opaque bottom panels, colour matched to the glazing frames, to discreetly conceal internal cupboards while preserving external continuity.
Installation progressed in two distinct phases, beginning with Block B. This initial phase was completed on time and without complication, though a waterproofing issue was later discovered by the contractor involving the balcony door upstands, an area not within our original scope. Doors were temporarily removed and reinstalled by others, but complications from that intervention led to Arcura being called back to rectify and complete the work correctly. Despite the unexpected task, our team responded quickly and professionally, ensuring the issue was resolved without affecting the overall programme.
Block A installation resumed after a significant gap and was completed smoothly. Midway through construction, a notable change was made to the layout. What had originally been communal space was reconfigured into three additional flats. This change meant the need for extra glazing units at very short notice. Arcura stepped in and supplied the required frames with minimal delay, demonstrating not only our operational flexibility but also our commitment to supporting the evolving needs of our clients.
The end result was a technically sound, visually consistent, and fully compliant glazing package that enhanced both the appearance and functionality of the residential blocks. Despite changes in scope and post-installation remedial requirements, Arcura maintained programme integrity and acted as a reliable, solutions-focused partner from start to finish. This project is a testament to the value we bring as a contractor. Capable, responsive, and committed to delivering quality, even when the path isn’t linear.
CLIENT TYPE:
Developer
SECTOR:
Mid to High Rise Housing Developments
PROJECT GALLERY
RELATED CASE STUDIES

Whatever the project or sector, we have the experience and know how to get the job done.
LET'S DISCUSS
YOUR PROJECT.