
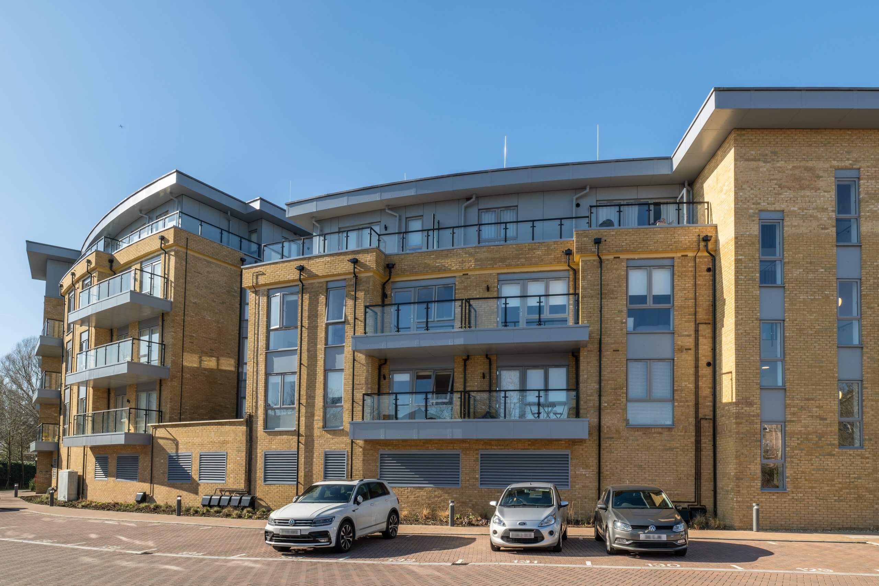
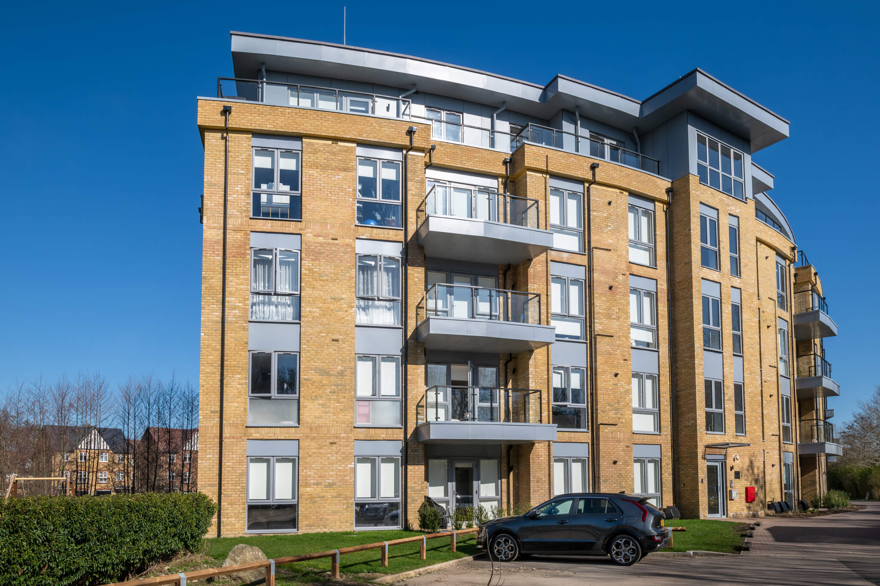
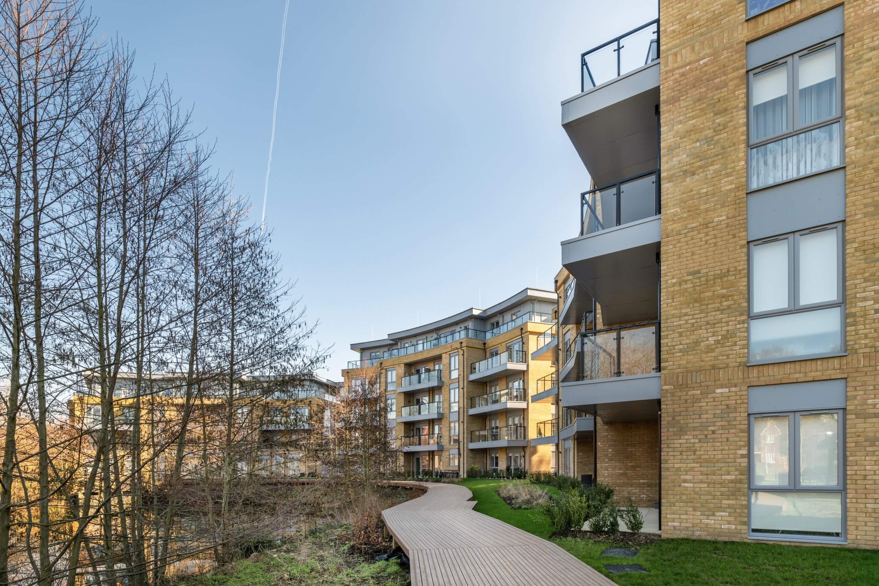
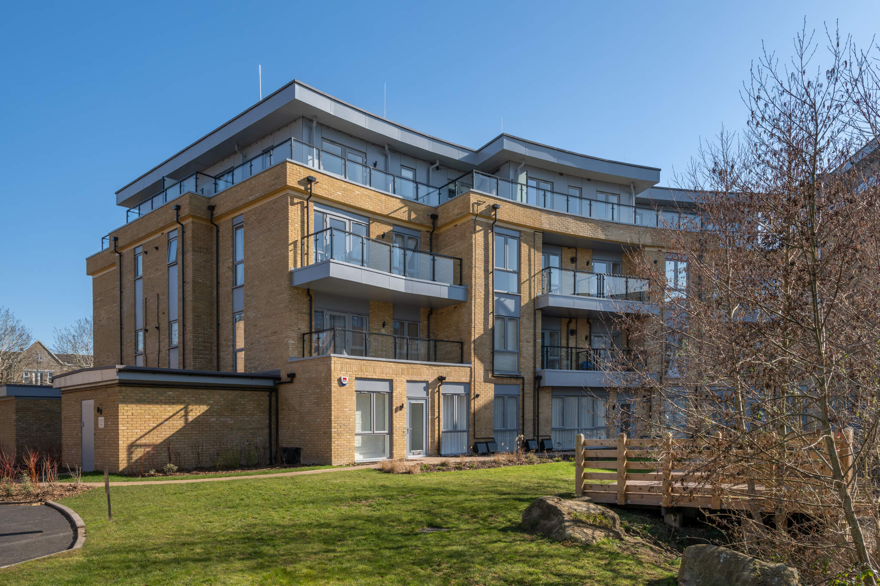
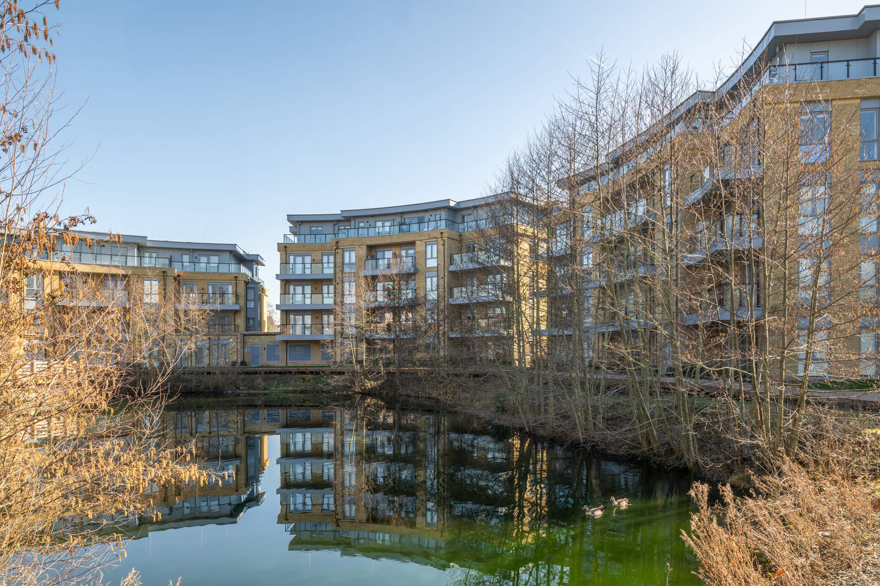
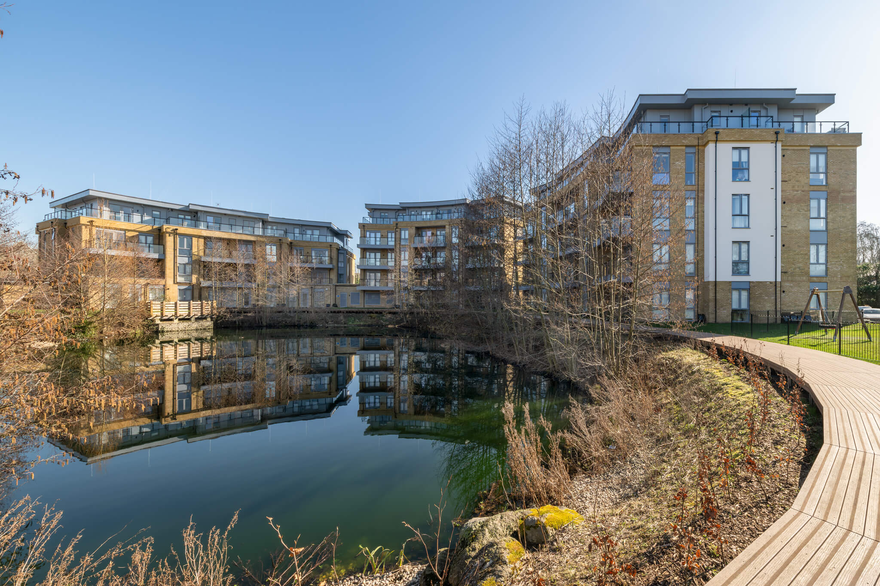
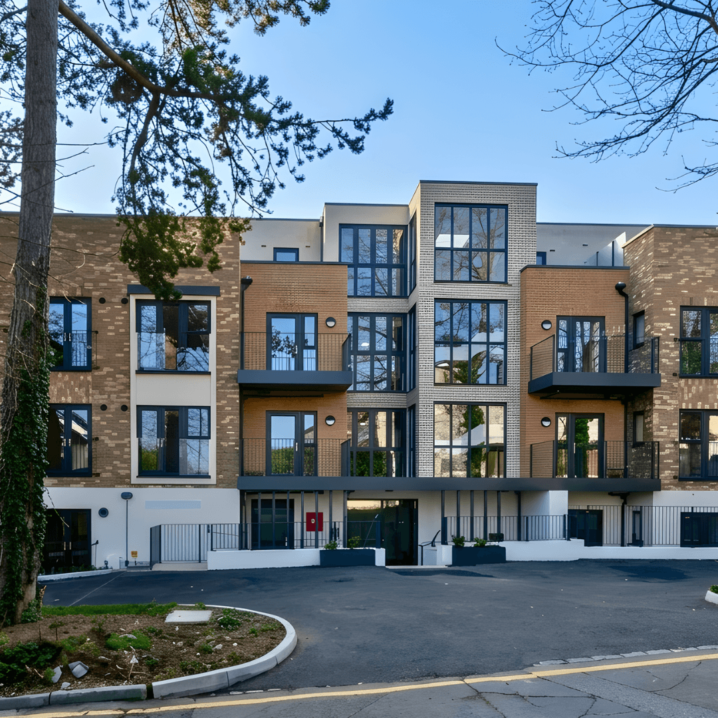
Arcura was appointed by Cala Homes to deliver the full fenestration package for Phase 3 of the Beckenham development, comprising three blocks of apartments.
The glazing package included windows and balcony doors designed to meet Part M accessibility standards, with all accessible areas produced to PAS 24 specification. Every frame was manufactured to the agreed sizes, and although the overall site programme was delayed due to wider construction issues, Arcura’s production capacity meant the original three to four month installation schedule remained achievable.
The top floors of each block incorporated rainscreen cladding, requiring additional EPDM detailing at cavity heads and CWCT spray bar water tests to ensure full compliance and weather performance. During installation, numerous design issues emerged around interfaces with other trades, demanding a flexible approach and close coordination. The top floor detailing between cladding and balcony roofing systems proved especially complex, requiring collaborative on site problem solving to achieve the required finish.
An unforeseen design change to window sills required an innovative solution. Rather than removing and replacing the windows, Arcura developed an overclad cill detail with built in end caps that maintained the drainage route while meeting the revised design intent, saving both time and cost.
CLIENT TYPE:
SECTOR:
Mid to High Rise Housing Developments
PROJECT GALLERY
Whatever the project or sector, we have the experience and know how to get the job done.
LET'S DISCUSS
YOUR PROJECT.