
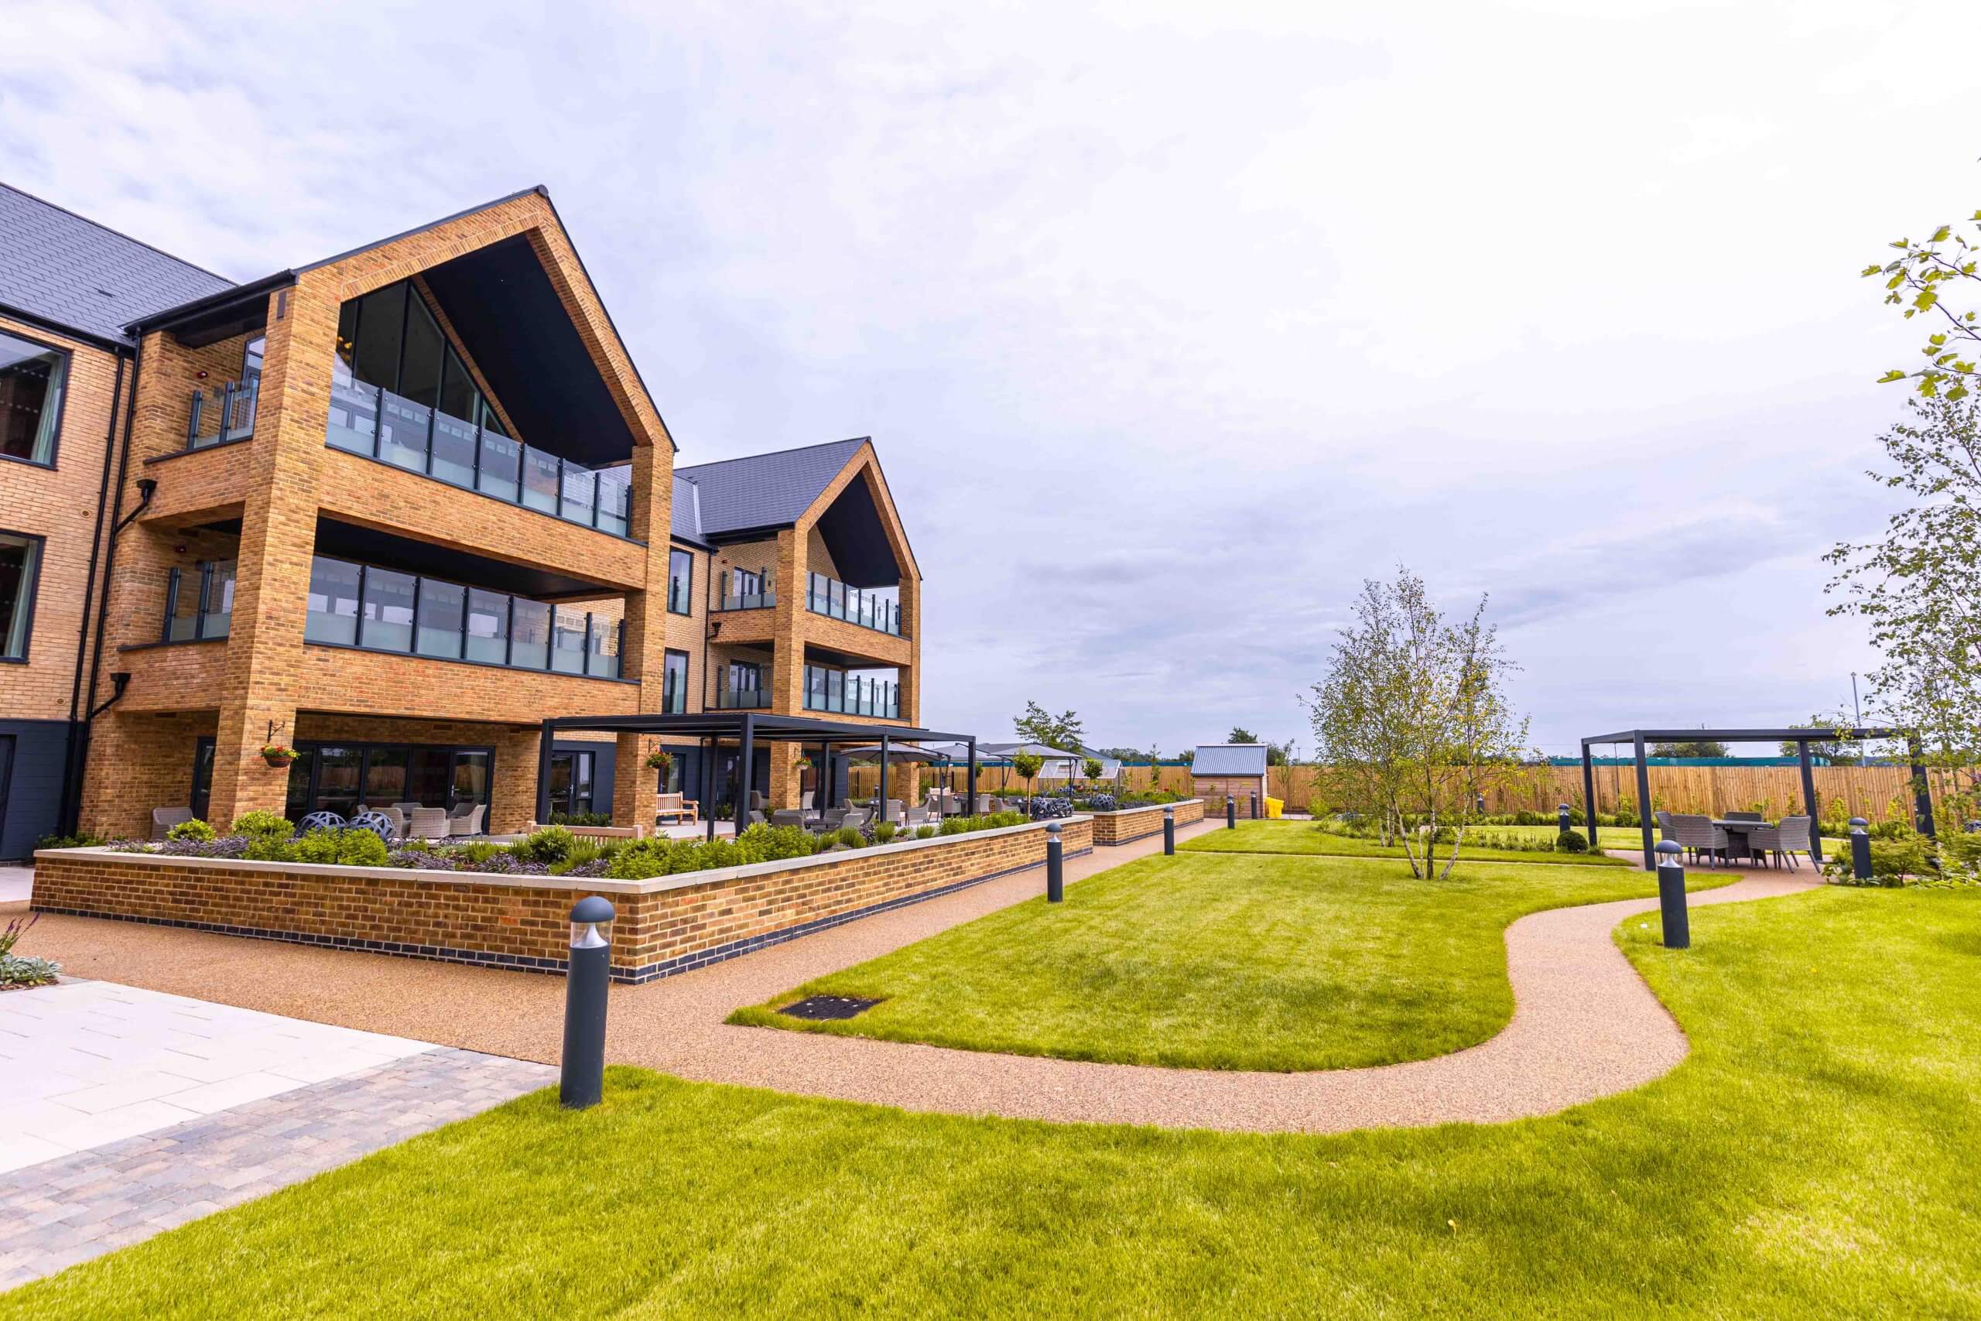
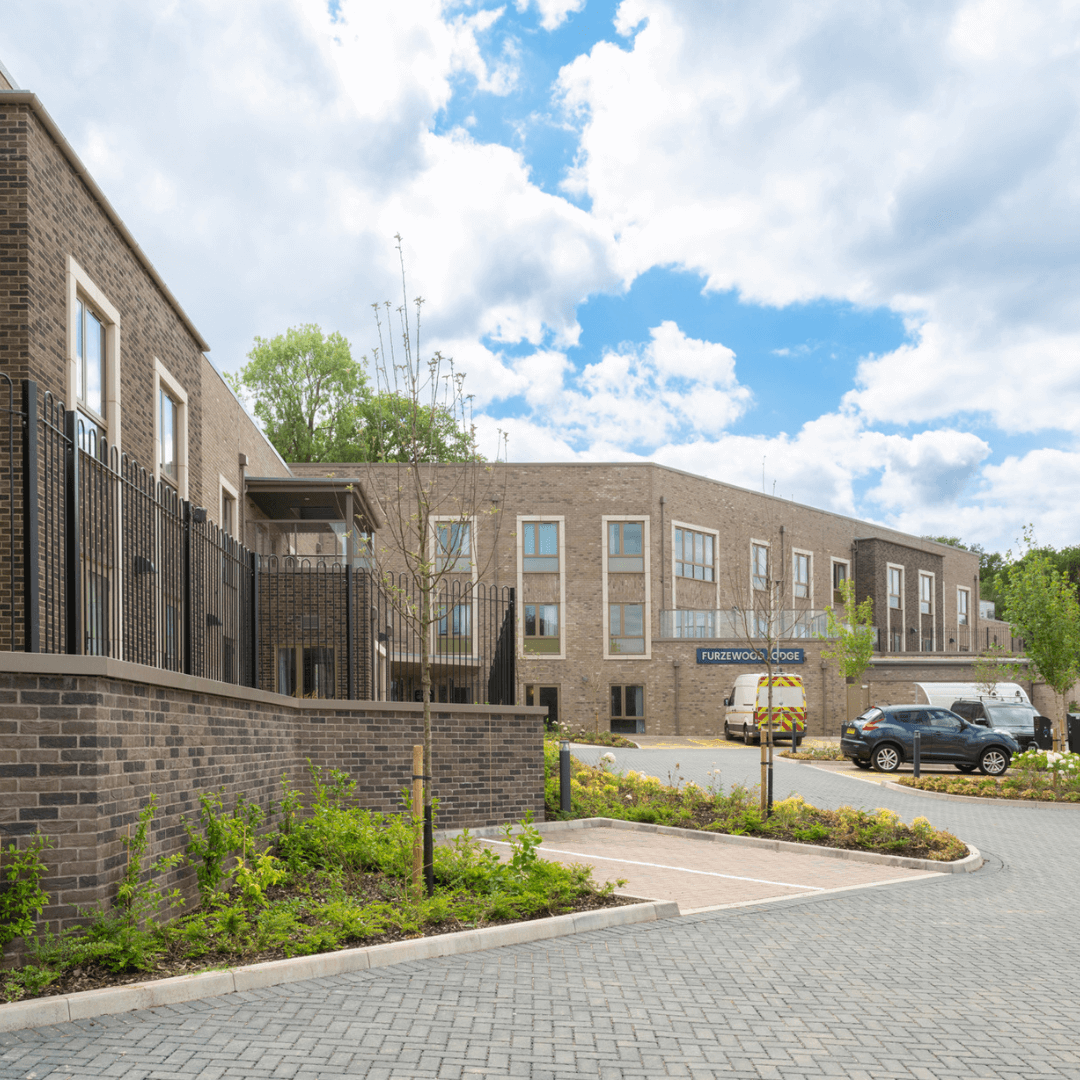
Arcura completed this care home development with the design, supply and installation of a comprehensive range of glazing and door systems across the building.
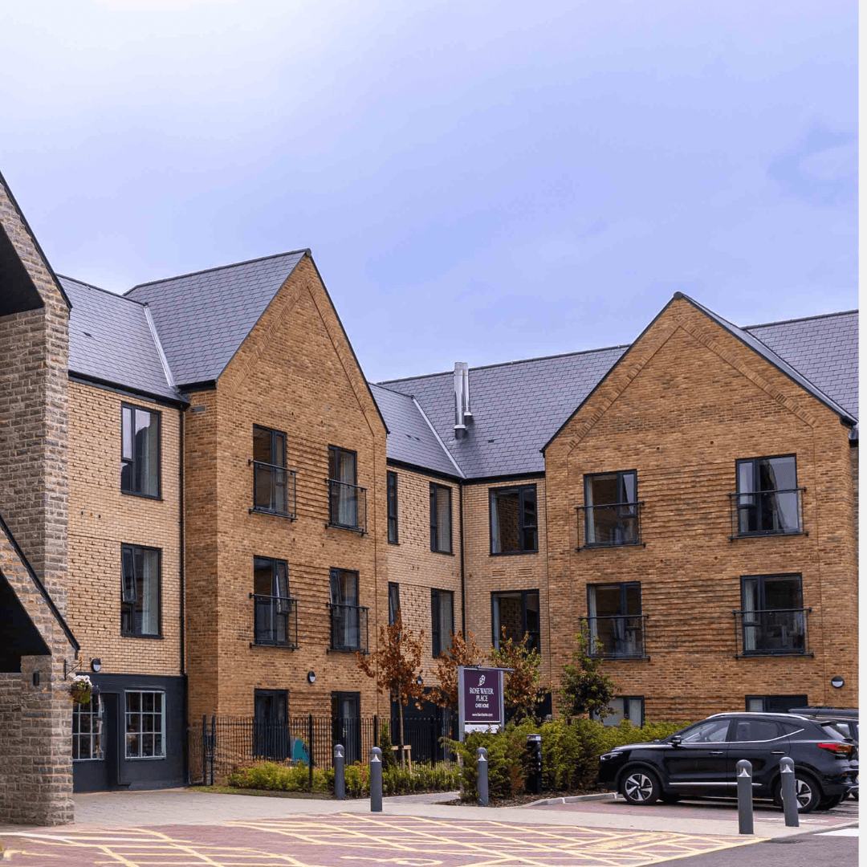
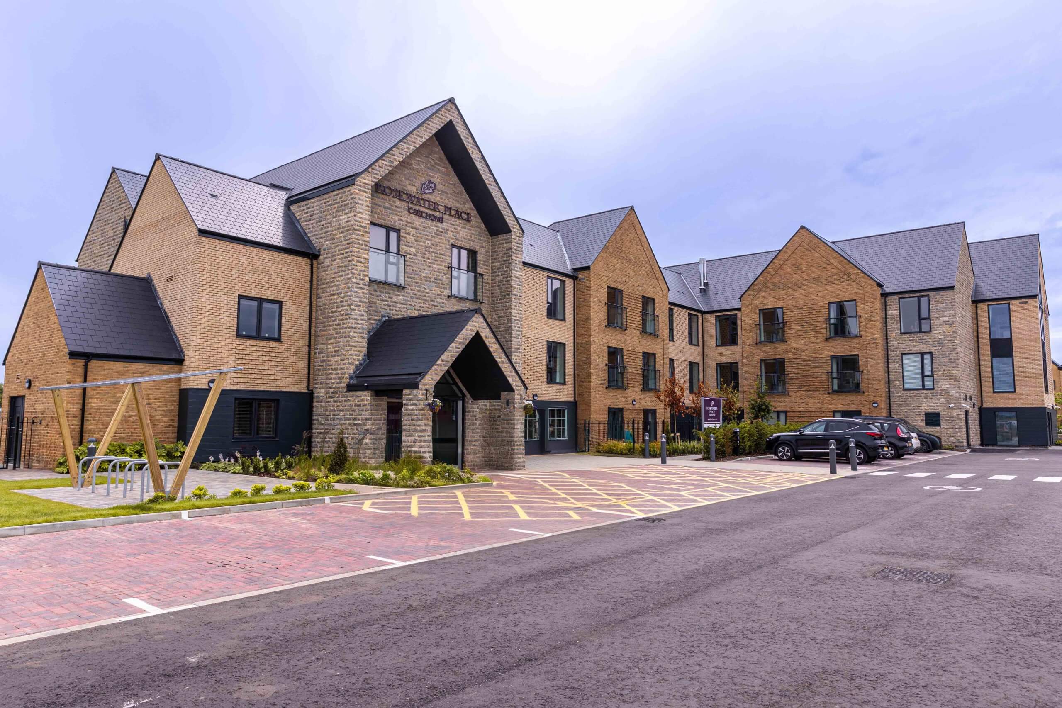
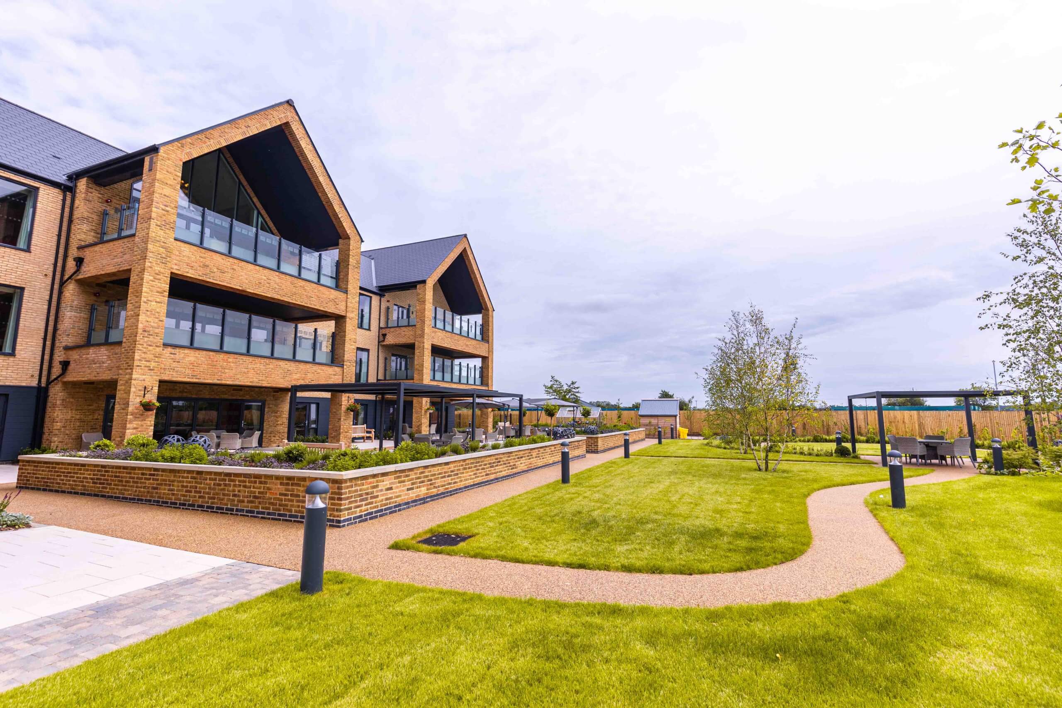
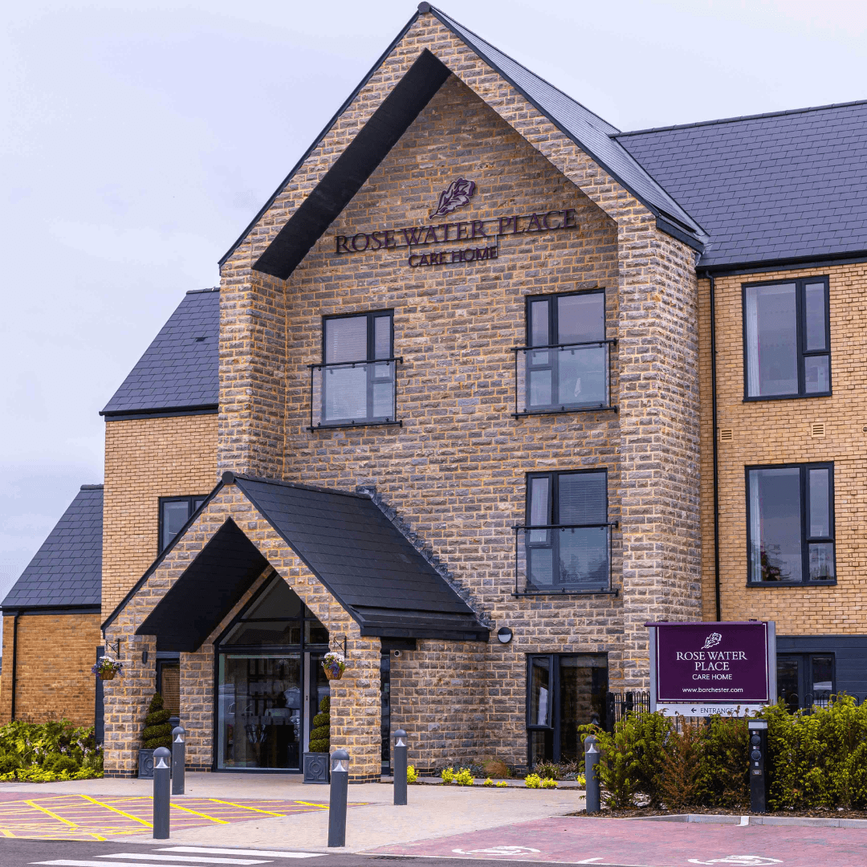
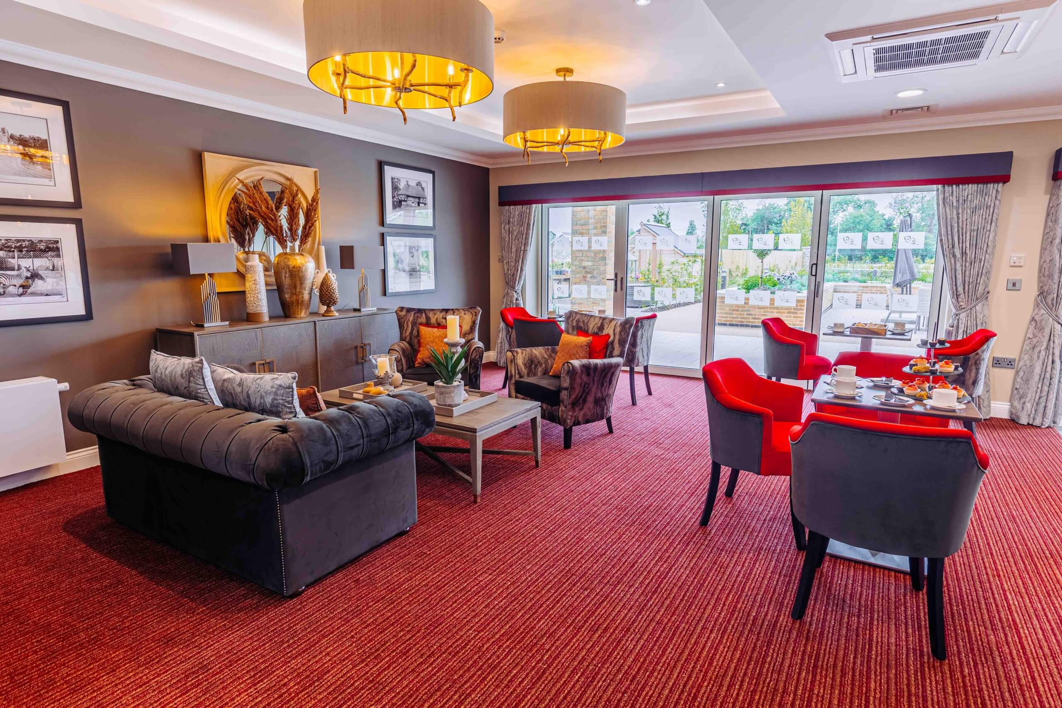
The project incorporated PVC-u framed windows and bedroom doors throughout the resident accommodation areas, providing durable and low maintenance solutions suited to a care environment. Aluminium framing systems were installed across the communal areas, including doors to shared spaces, fire escape doors, commercial entrance doors and bifold doors opening onto lounge terraces. Curtain walling was installed to selected communal areas alongside bespoke triangular feature windows, which formed a distinctive architectural feature of the building. Steel doors were installed in plant rooms for durability and security, while the main entrance incorporated a large automatic single slider door system designed to provide convenient and accessible entry for residents, staff and visitors. The building was constructed using an SFS (Steel Framing System), with all windows installed onto plates and sealed using EPDM, following the same installation approach successfully used on our Polegate project.
During the installation process, the team encountered a few site challenges that required flexibility and close coordination with other trades. Scaffolding had been positioned primarily to support the bricklaying works, which had complicated access for window installation and the application of EPDM membranes. As a result, the team worked flexibly around the scaffold arrangements while coordinating closely with the installation of a gas membrane being carried out by others to ensure the building envelope remained properly sealed. In several areas, including the triangular feature windows and some stairwell windows, the structural details on the site differed from the original drawings. This required a redesign of these elements and the introduction of additional transoms tomaintain the overall design intent while accommodating the actual construction details. The main entrance automatic doors presented another challenge due to the significant size and weight of the large single slider system and associated glazing, requiring careful planning and coordination during delivery and installation to ensure safe handling. The bifold doors serving the lounge terrace also required an adapted installation approach, as scaffolding prevented the full unit from being passed directly onto the balcony area. To overcome this, the doors were dismantled on site and reassembled once in position, so installation could proceed in line with the contractor’s programme requirements.
During the project, further variations were introduced, including the addition of window film to provide diffused glazing where clear glass had originally been specified, and the installation of terrace ramps to accommodate differences between terrace levels and internal floor heights.
Despite these challenges, the work was successfully delivered within the required programme. Through proactive coordination, practical problem solving and a flexible approach on site, Arcura ensured the installation met both the functional and aesthetic requirements of the development while delivering the project to the client’s required timescales.
CLIENT TYPE:
SECTOR:
Nursing & Care Homes
PROJECT GALLERY

Whatever the project or sector, we have the experience and know how to get the job done.
LET'S DISCUSS
YOUR PROJECT.