
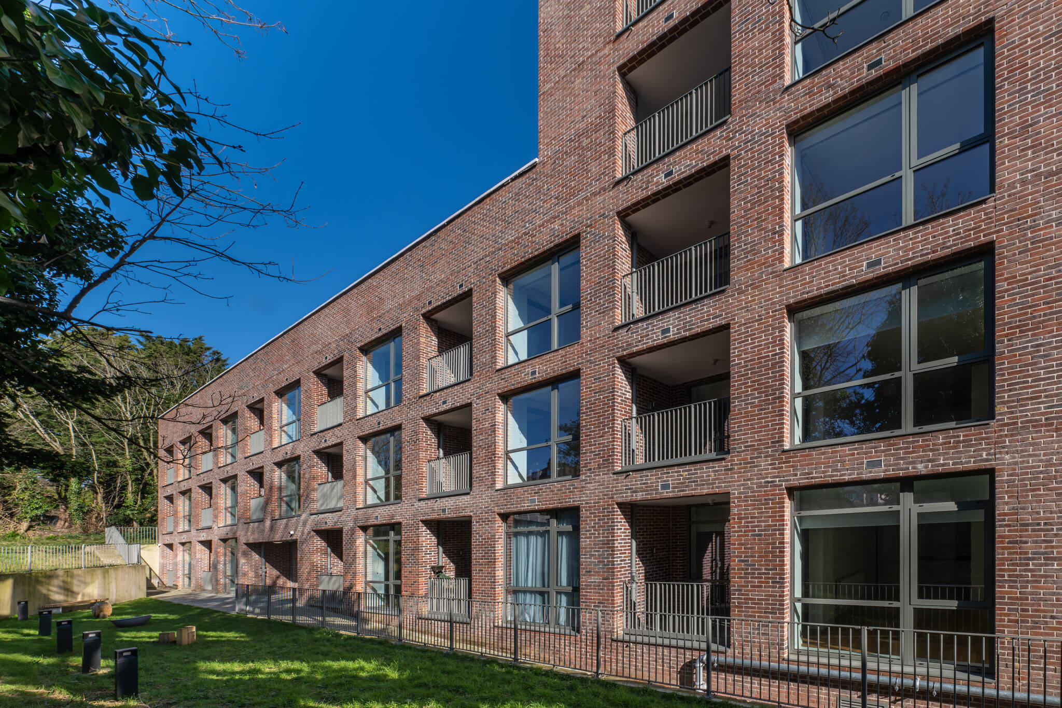
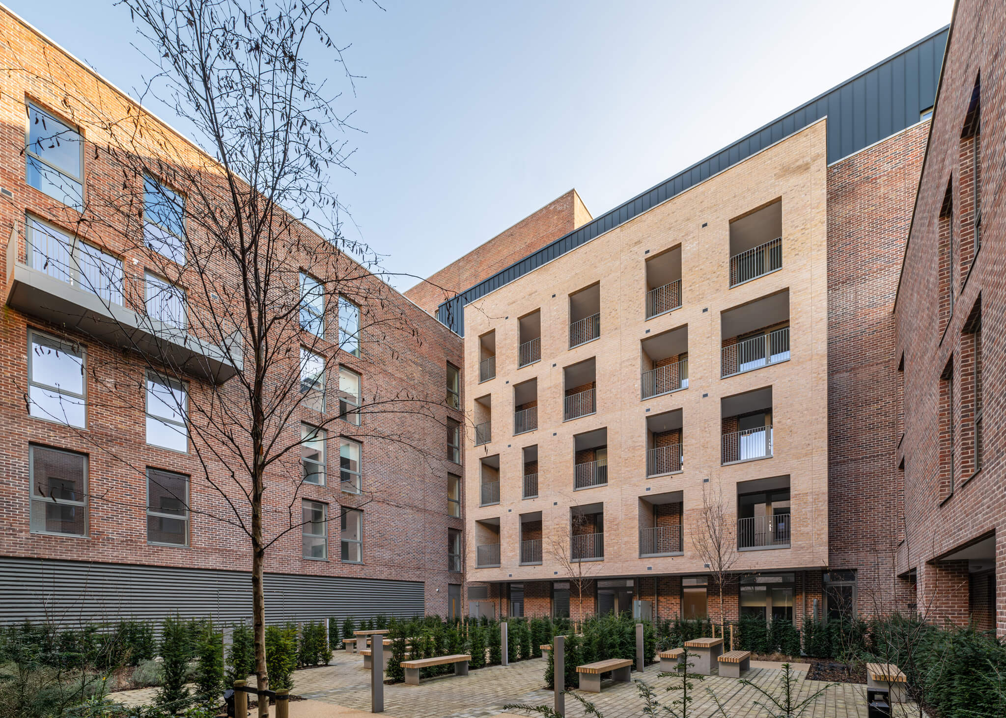
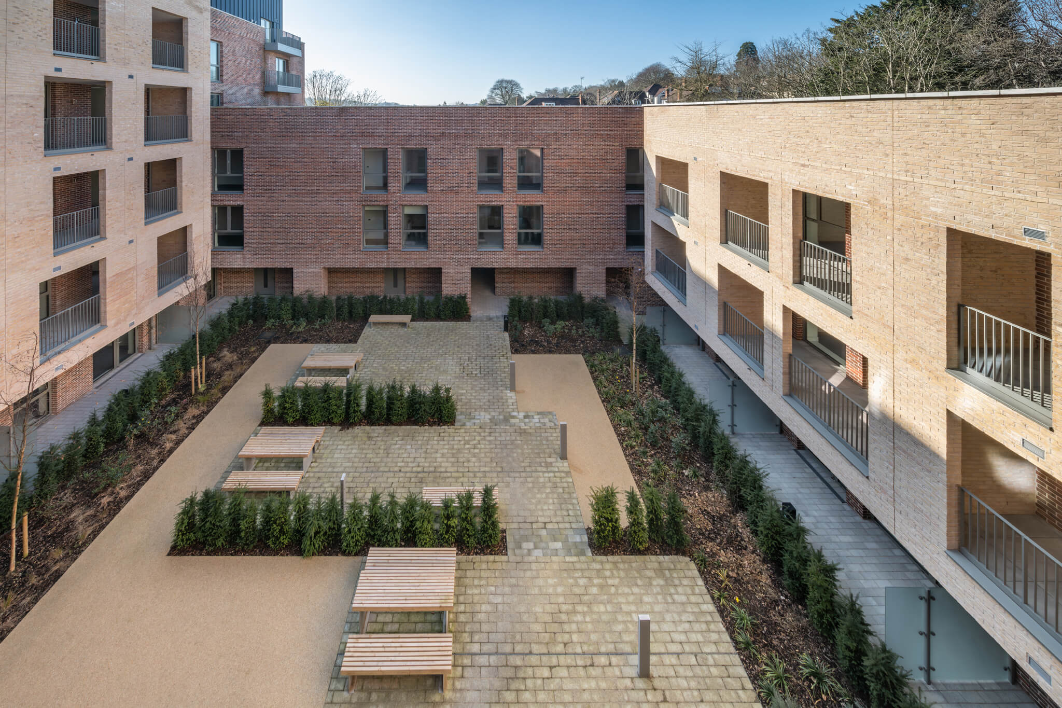
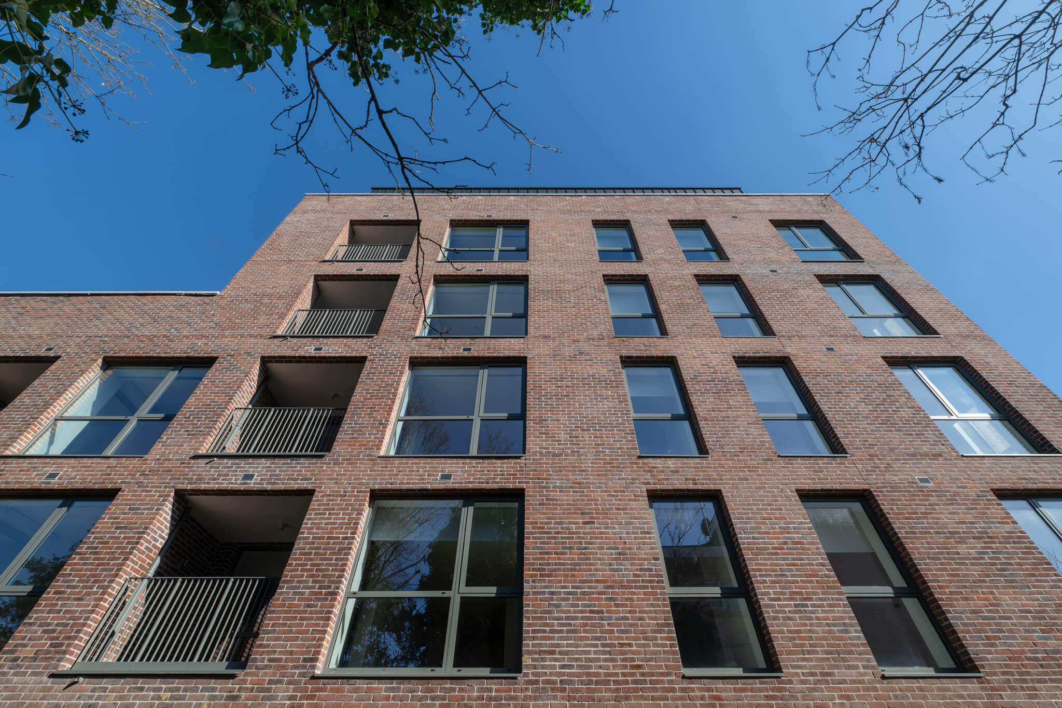
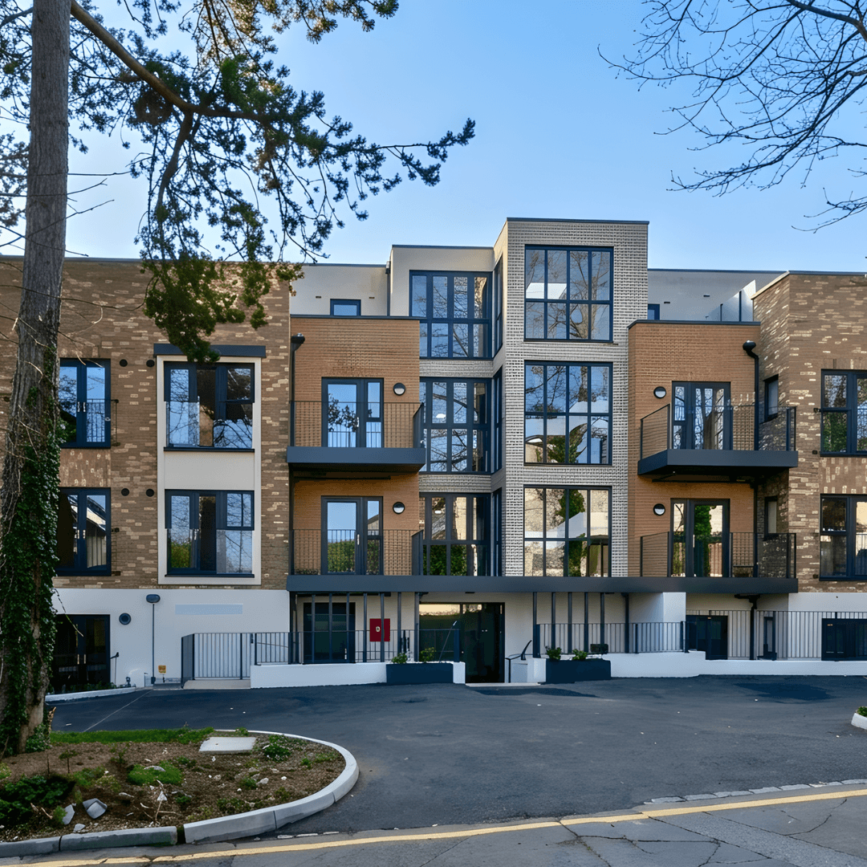
Located on the busy A23 corridor in Purley, this residential development involved the full supply and installation of windows and doors across the entire building, excluding only the car park entrance and pedestrian gate. Working closely with the project architect and site team, Arcura delivered a comprehensive glazing package designed to meet acoustic, accessibility, and fire safety requirements under stringent planning and building regulations.
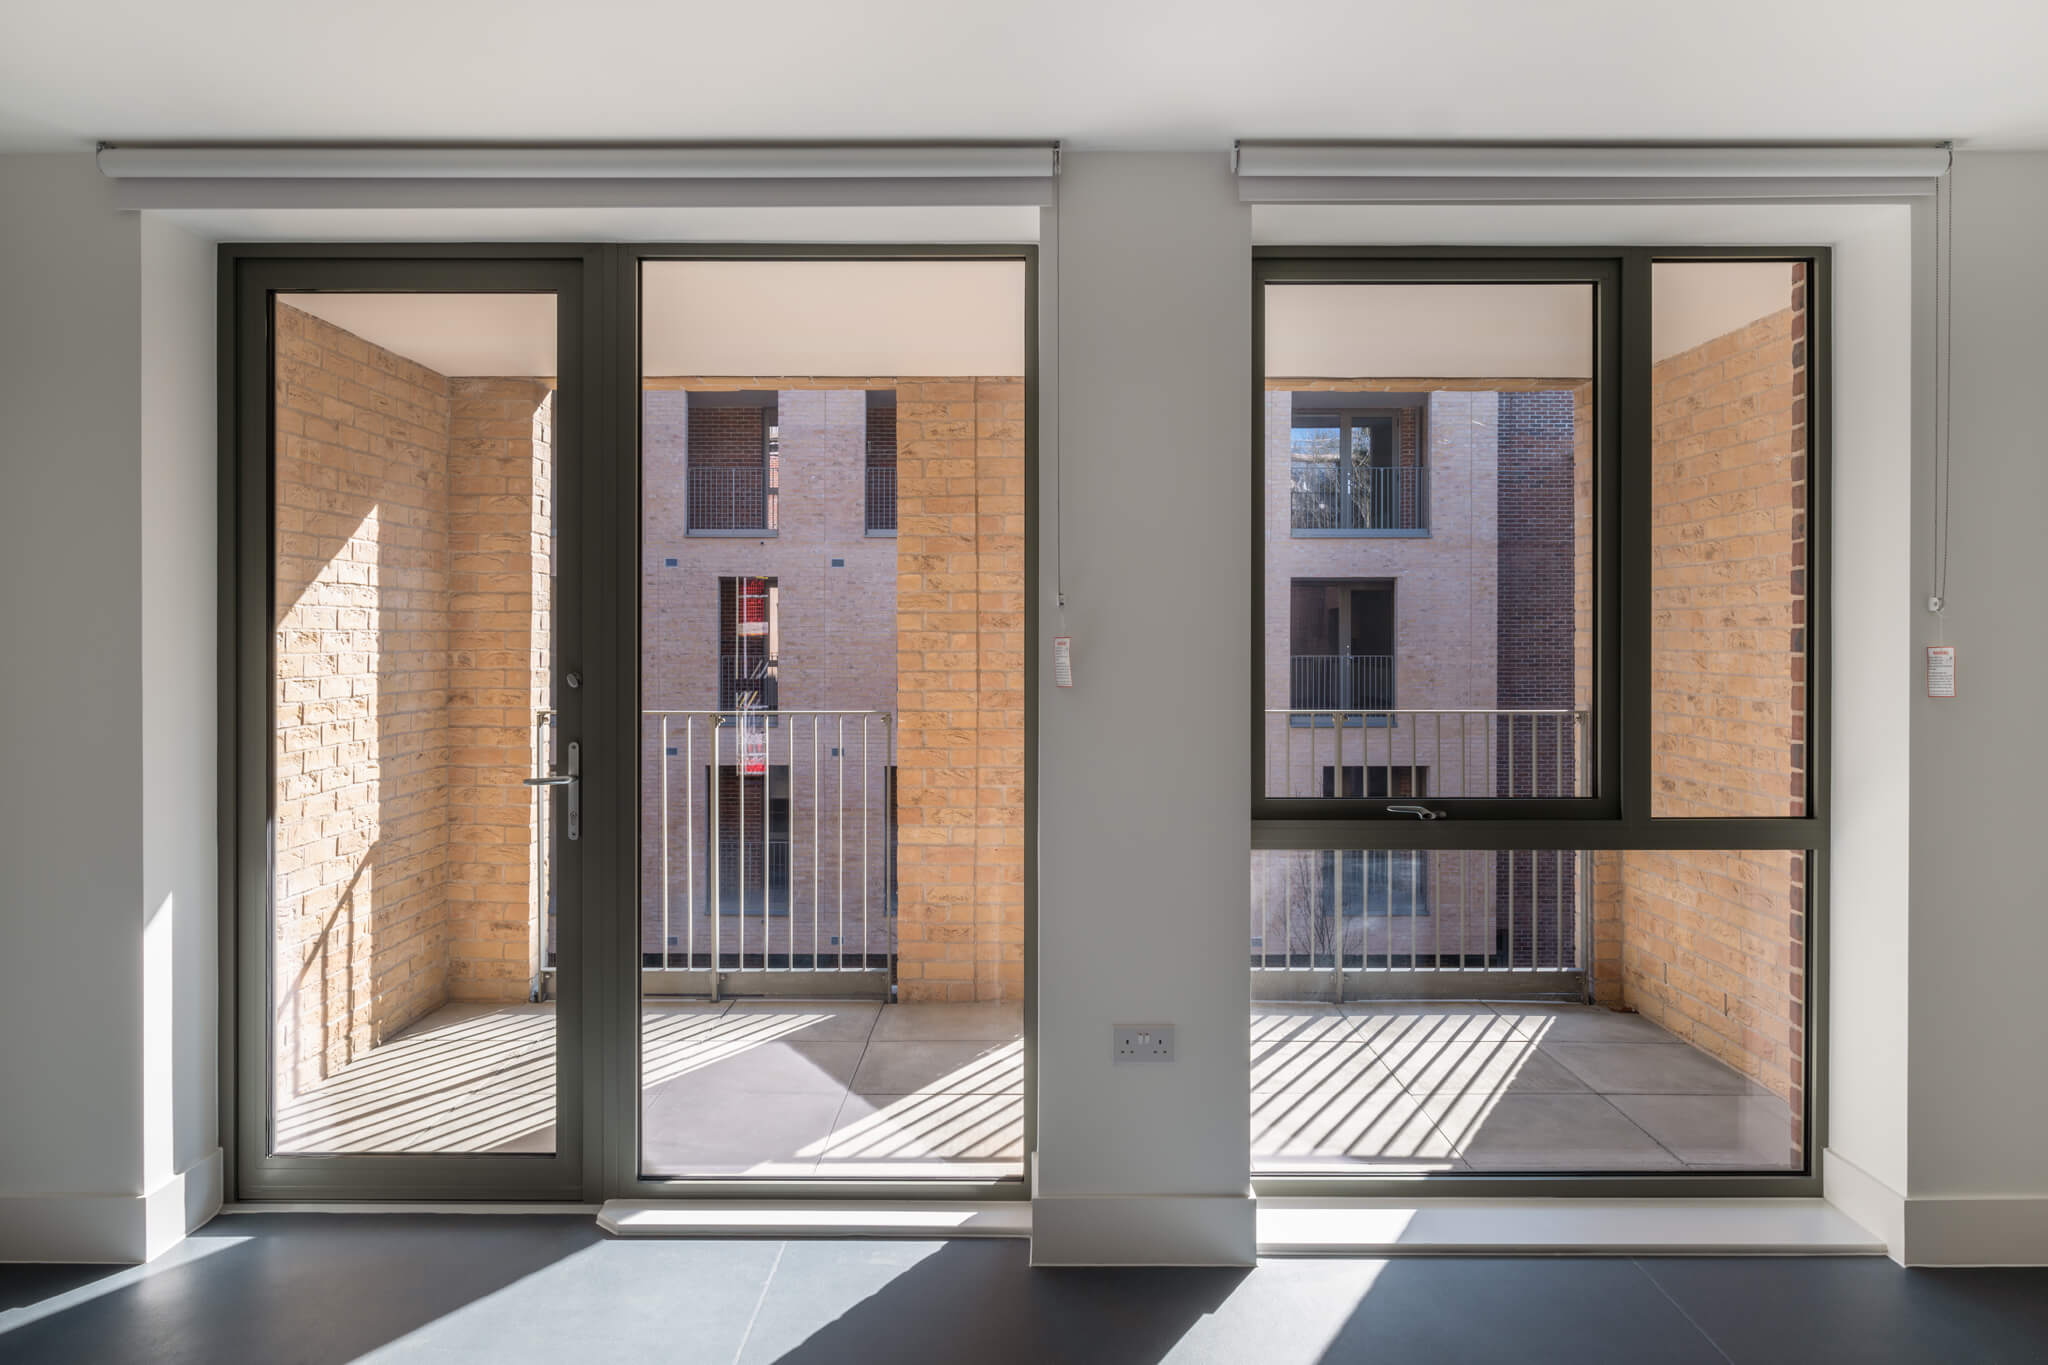
Working closely with the architect and site team, Arcura was responsible for meeting a wide range of technical requirements. All windows and balcony doors were designed to meet Part M accessibility standards and stringent acoustic performance conditions, as set out in the project’s planning approval. Communal doors were supplied with electric locking mechanisms, PAS 24 security certification, and integrated louvre panels where necessary.
A key element of the scheme involved implementing a full smoke control strategy across the building. AOVs were installed on most floors to comply with fire safety regulations, alongside the installation of fire rated doors, particularly within the inner courtyard areas, to support compartmentation and safe escape routes.
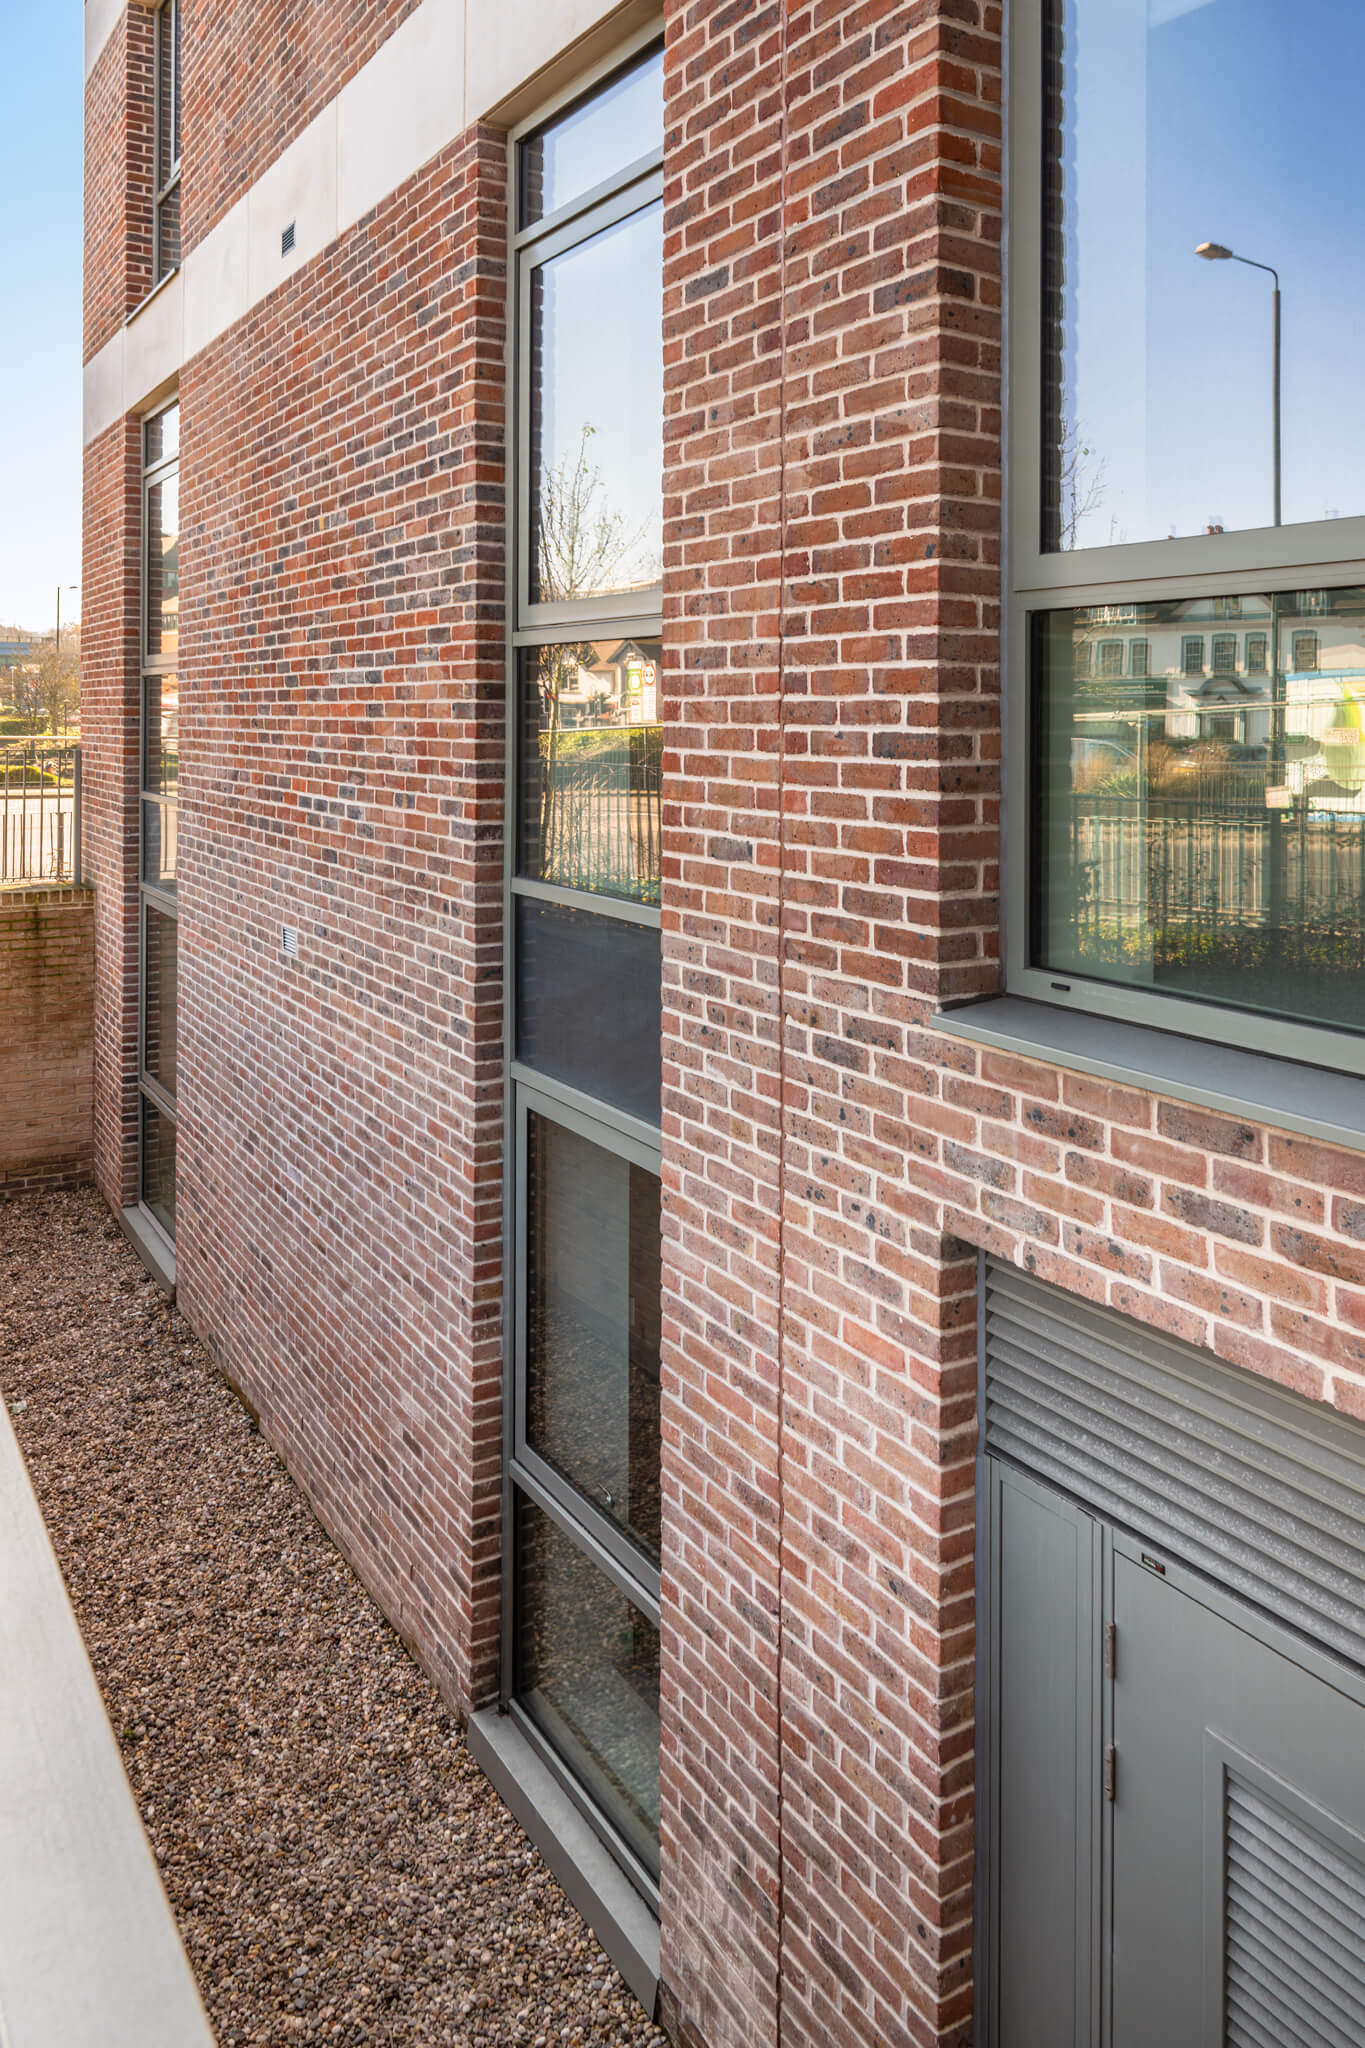
Due to the building’s precast concrete frame construction, all window sizes had to be finalised early in the programme. Arcura’s design team coordinated closely with the architects to develop bespoke steel support brackets, allowing for the early installation and sealing of window and door frames ahead of the brickwork. This was a critical part of the construction sequencing.
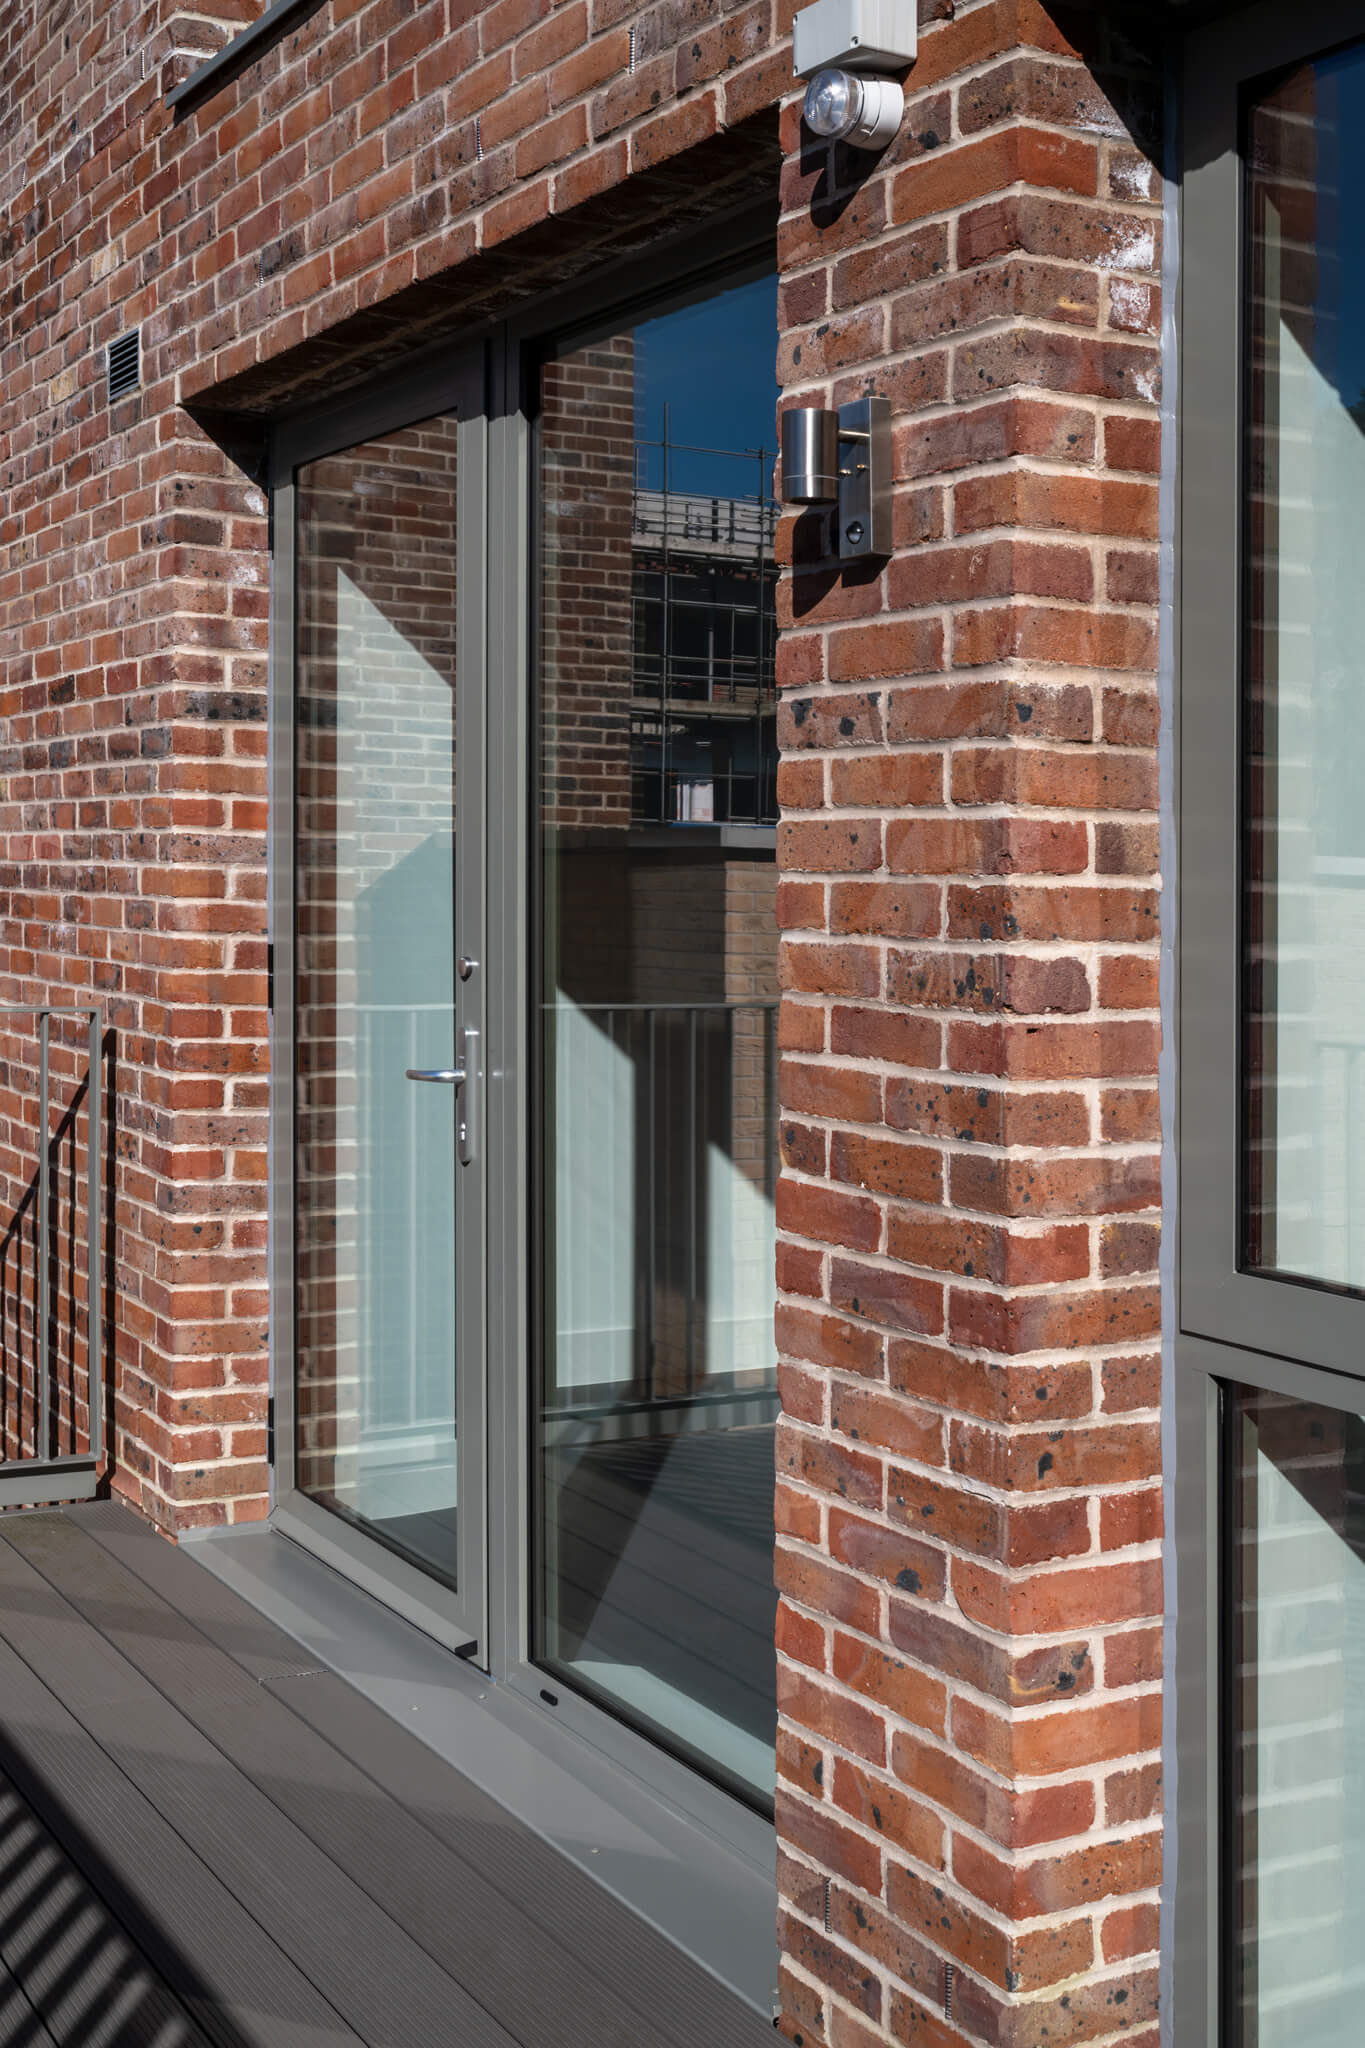
The project also included unique design challenges such as deep window reveals, which required the development of a bespoke cill detail and a special receiver profile at the base of each window. This ensured the frames could securely lock into position while maintaining the integrity of the EPDM seal and weatherproofing performance.
The site’s location on a busy main road and the limited space available for storage created significant logistical challenges. Material deliveries had to be carefully timed and managed, with glazing units delivered on craneable stillages to align with the on site crane operations. With very limited lay down space, material quantities were tightly controlled to avoid congestion or delays.
Cold and wet weather conditions during key stages of the programme affected EPDM installation, which requires dry surfaces and temperatures above 5°C. Arcura worked flexibly, adjusting the installation sequence to keep the work on track despite these external factors.
Late changes to the communal door specifications required a flexible and agile response from both the site and commercial teams. Arcura remained highly responsive to these changes, ensuring that programme delivery was not disrupted.
Although the main contractor unfortunately went into administration during the project, Arcura continued working directly with the developer to complete the scope of work. A strong working relationship with both the site and commercial teams allowed the project to be completed successfully. While external factors led to wider project delays, Arcura achieved all key delivery dates as required, and the finished works met the client’s expectations in terms of both performance and quality.
CLIENT TYPE:
Building Contractor
SECTOR:
Mid to High Rise Housing Developments
PROJECT GALLERY
Whatever the project or sector, we have the experience and know how to get the job done.
LET'S DISCUSS
YOUR PROJECT.